


Fitted Kitchens Designed Around Your Home
A fitted kitchen should feel as though it belongs in the room. It needs to make good use of the available space, provide the right balance of storage and workspace, and suit the way you use your kitchen every day.
At Eat Soak Sleep, we design, supply and install fitted kitchens in Rugby, taking the time to understand the room and what you want from it before we start developing the layout. Whether you are replacing an existing kitchen or completely reworking the space, we can help you bring the furniture, appliances, worktops and practical details together into one considered design.
Based in Rugby, our showroom also gives you the opportunity to see kitchen furniture, colours and finishes in person and discuss your project directly with our experienced design team.
What Is a Fitted Kitchen?
A fitted kitchen is planned as a permanent part of the room, with the cabinetry, worktops and appliances designed to work together rather than being treated as individual pieces of furniture.
This does not necessarily mean that every cabinet needs to be handmade to a unique size. Modern fitted-kitchen ranges offer a wide choice of cabinet sizes and configurations, giving designers plenty of flexibility to make effective use of the room.
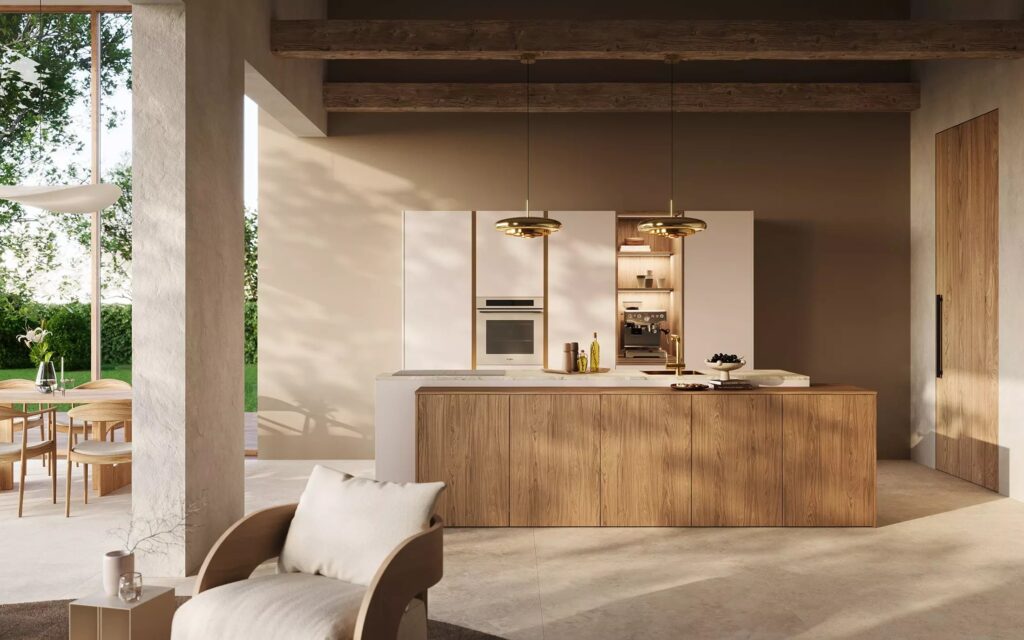
The real difference comes from how the kitchen is planned. Full-height cabinetry might be used to increase storage, deep drawers can make everyday cookware easier to reach, while an island could provide additional preparation space and seating. The aim is not simply to fit as much furniture as possible into the room, but to choose the right combination for the space and the people using it.


Fitted Kitchen Design for Rugby Homes
No two homes present exactly the same design challenge, which is why we do not begin with a standard layout and try to make the room fit around it.
A smaller kitchen may benefit from taller storage and carefully positioned appliances that leave the room feeling open, while a larger extension could provide space for an island, dining area and a more natural connection between the kitchen and adjoining living spaces. Period properties can bring alcoves, chimney breasts and unusual proportions into the equation, whereas newer homes may simply need a more thoughtful arrangement to make better use of the available floor space.
Before developing the design, we look at how you move around the room, where you prepare and cook food, how much storage you need and how the kitchen relates to the rest of your home. Getting those fundamentals right gives us a much better starting point when we move on to furniture, colours and finishes.
Making Kitchen Storage Work Harder
Storage is one of the biggest advantages of well-planned Rugby fitted kitchens, but more cupboards do not automatically make a kitchen easier to use. Where the storage sits and what goes inside it matter just as much.
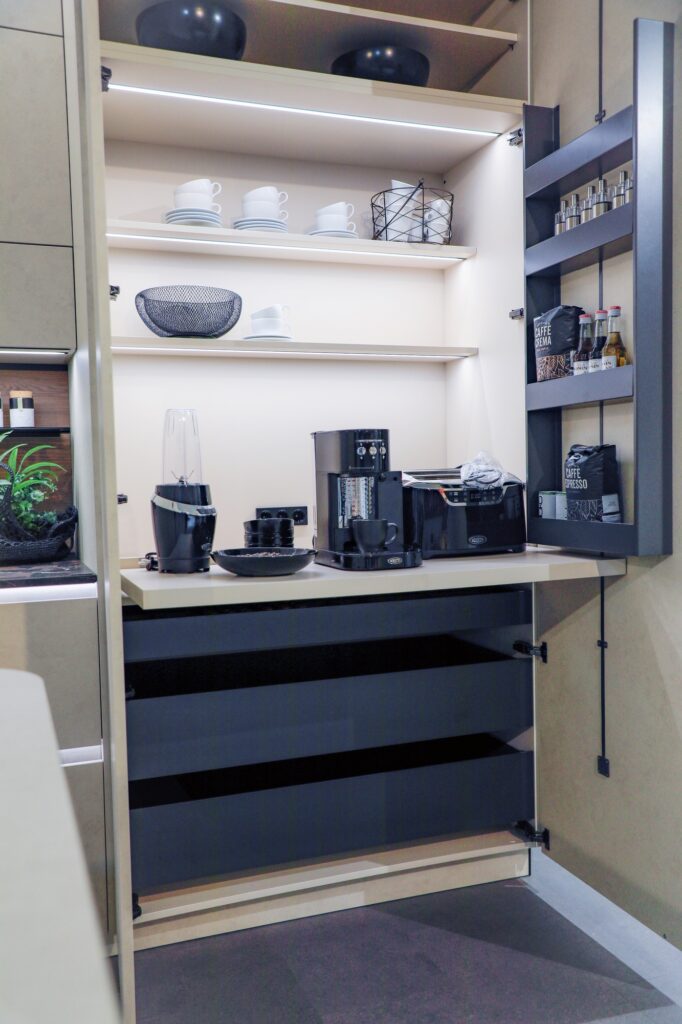
Deep drawers can make pots, pans and crockery easier to access, while tall larder units provide generous food storage without taking up large amounts of floor space. Full-height cabinetry can make use of space that might otherwise be wasted, and internal organisers can help keep smaller items under control.
During the design process, we consider what you need to store and how often you use it. Everyday cooking equipment, for example, makes sense close to the main preparation area, whereas items used only occasionally can sit further away. These are relatively small decisions during the planning stage, but they can make a noticeable difference to how comfortably the kitchen works once you start using it.
Kitchen Islands and Open-Plan Spaces
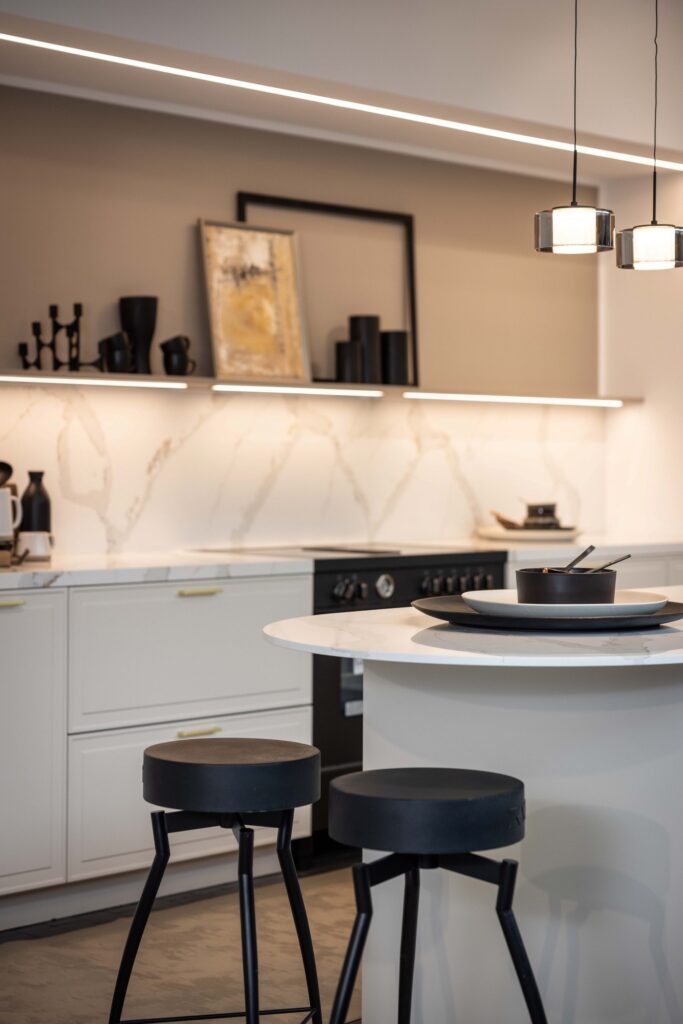
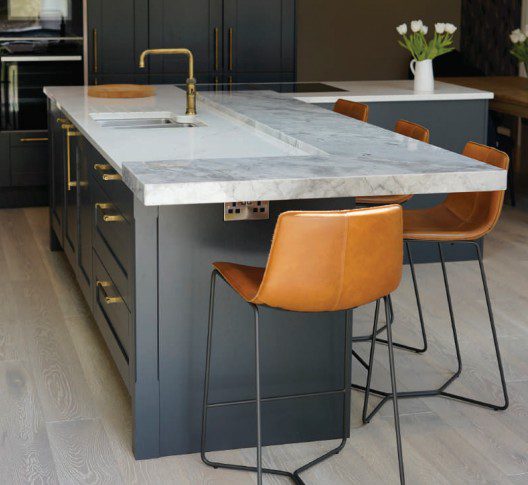

For homes with enough room, a kitchen island can be a valuable part of the fitted layout. Depending on how you want to use the space, it might provide extra preparation area, storage, informal seating or somewhere to position the hob.
The dimensions need careful consideration. An island that is too large can restrict movement and make surrounding cabinetry awkward to use, while one that is too small may offer little practical benefit. Our designers can help establish whether an island genuinely improves the room and, if so, what size and position will work best.
This becomes particularly important in open-plan kitchens, where the furniture needs to sit comfortably alongside dining and living areas. The kitchen should have a clear identity of its own without feeling disconnected from the rest of the space.
British and German Fitted Kitchens in Rugby
Eat Soak Sleep works with Daval and Rotpunkt, giving us a broad choice of British and German kitchen furniture for different styles of home.
Daval offers both contemporary and more traditional designs, while Rotpunkt provides flexible German cabinetry with an extensive choice of colours, finishes and configurations. Rather than asking you to choose a manufacturer before the design process begins, we can compare the collections and recommend the furniture that works best for the room, the look you want to achieve and your overall specification.
This flexibility means the kitchen can be led by your home and priorities rather than by the limitations of one particular style or collection.
Find the Right Style for Your Kitchen
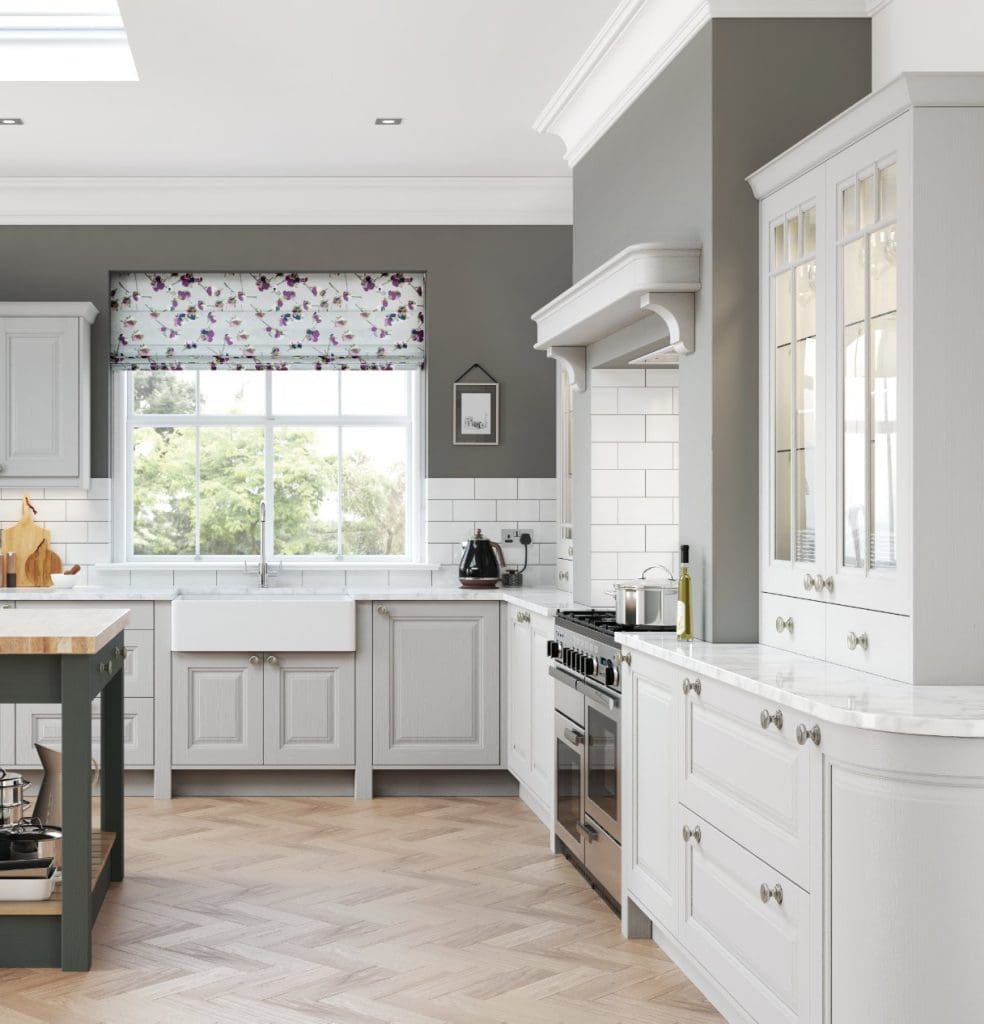
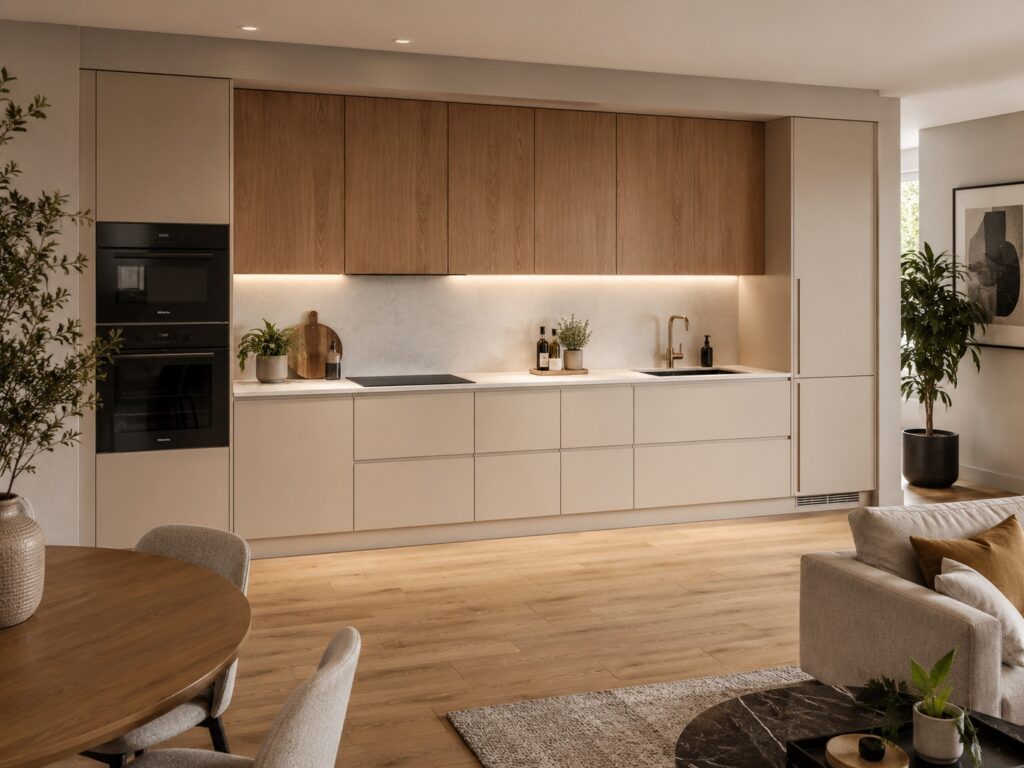
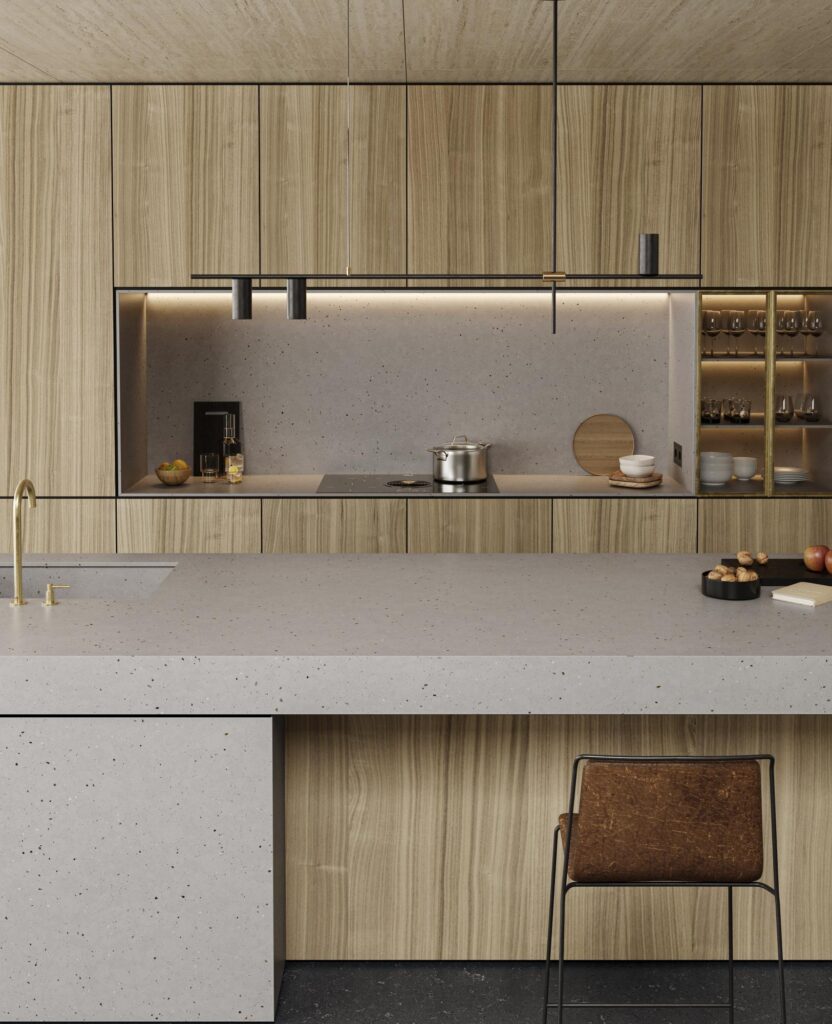

Choosing furniture for your fitted kitchen in Rugby does not mean choosing one particular look. A fitted kitchen can be sleek and handleless, softly contemporary, warm and natural or more traditional in character.
You might prefer understated matt cabinetry, introduce wood finishes for extra warmth or choose a Shaker-style door for a more classic appearance. Colour also has a significant influence on the finished room, from lighter neutrals through to greens, blues and deeper tones.
When it comes to Rugby fitted kitchens, rather than making each choice separately, we look at how the cabinetry works with the worktops, flooring, lighting and finishes elsewhere in the room. This helps the finished kitchen feel coherent and appropriate for your home rather than simply reflecting whichever trend happens to be popular at the time.
Kitchen Worktops and Appliances as Part of the Design
Once the furniture layout is taking shape, we can start refining how the worktops and appliances will work within it. These choices have a practical impact on the room as well as a visual one, so it makes sense to consider them early rather than add them at the end.
The position of ovens, refrigeration, cooking appliances and extraction can affect how comfortably you move between different tasks and how much useful preparation space remains. The worktop also needs to complement the cabinetry while being suitable for the demands of everyday use.
Planning these elements alongside the furniture helps create a more natural working layout and a kitchen that feels properly resolved as a whole.
Rugby Fitted Kitchens: Developing Your Design
You do not need to arrive at Eat Soak Sleep with every decision already made. For many people, the design consultation is where ideas start to become much clearer.
We will talk through the room, what you like and dislike about your current kitchen, the styles you are drawn to and anything you particularly want to include. Measurements, architectural plans and photographs are useful if you already have them, but they are not essential for an initial conversation.
From there, we can begin developing the layout and gradually refine the cabinetry, storage, colours, worktops and appliances. Taking time over this stage is worthwhile: moving a cabinet or reconsidering an appliance position is much easier while we are still working on the design than once the kitchen has been ordered.
Professional Fitted Kitchen Installation
The quality of the installation is just as important as the planning that comes before it. A carefully designed kitchen still needs to be fitted accurately if the furniture, worktops and appliances are going to come together as intended.
Eat Soak Sleep can manage the supply and professional installation of your fitted kitchen, giving you a more joined-up service from the initial design through to completion. Because the project has been considered as a whole from the beginning, the installation team has a clear understanding of the layout and specification they are working towards.
This also means you are not left trying to coordinate several separate suppliers yourself, helping to make the process more straightforward from start to finish.
Visit Our Rugby Kitchen Showroom
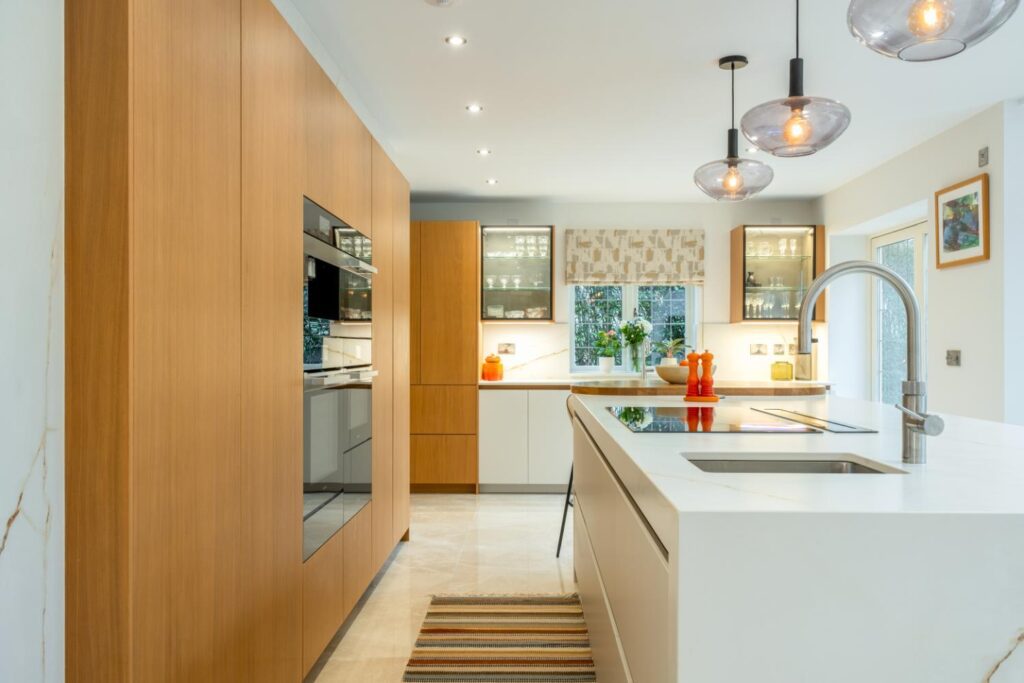
Seeing kitchen furniture in person can make the final choices much easier. At our Rugby kitchen showroom, you can compare different door styles, colours and finishes, explore practical storage solutions and get a better feel for the quality and proportions of the furniture.
It is also an opportunity to sit down with one of our designers and talk through your project face to face. Bring measurements, plans or photographs if you have them, or simply come with your ideas and use the visit to start exploring what could work.
Why Choose Eat Soak Sleep?
There is more to choosing a fitted kitchen in Rugby than finding a door style or colour you like. The quality and flexibility of the furniture matter, but so does the thought that goes into the layout and the support you receive as the project progresses.
Eat Soak Sleep combines experienced kitchen design with carefully selected British and German furniture and a complete supply and installation service, all from our Rugby showroom. We consider the kitchen as a complete room, bringing together the layout, storage, furniture, worktops, appliances and finishes so the finished space works as well as it looks.
Start Planning Your Fitted Kitchen in Rugby
If you are planning a new fitted kitchen in Rugby, our designers can help you make the most of your space and guide you through the decisions involved.
Whether you are updating an existing kitchen, renovating your home or starting with a completely new room, we can help you develop the layout, select the right furniture and finishes and manage the project through to installation.
Book your free kitchen design consultation or visit our Rugby showroom to get started.
Rugby Kitchen Showroom
Our beautiful kitchen, bathroom & bedroom showroom in Rugby is home to an extensive range of premium quality kitchen displays from our British and German kitchen, bathroom & bedroom manufacturers. If you’re in need of inspiration then our showroom is the perfect place to discover beautiful kitchens, including popular styles such as modern, Shaker, in frame, handleless, wood and matt kitchen doors. We also have the latest kitchen products, accessories and innovative solutions designed to make life easier and better! We have working appliances on display from leading manufacturers including Miele, AEG, Bora, Quooker and Fisher & Paykel, as well as a wide range of worktop, tiles, and flooring options too.
Book an appointment and our highly experienced designers can discuss your project ideas with you and talk you through the perfect products to suit your taste, needs and budget.
Contact Us
Opening Hours
- Tuesday – Saturday: 10am – 4pm
- Mondays & Sundays: Closed
Showroom Booking
Eat Soak Sleep Service Areas
Rugby Kitchen & Bathroom Showroom Amenities
For easy access to our luxury kitchen, bedroom and bathroom showroom in Rugby you will find generous on-street parking right outside the front doors. All on one floor, the showroom is easily accessible for both wheelchairs and prams, though if you require any assistance please let us know at the time of booking your appointment with us and we will gladly help in any way we can. We look forward to welcoming you soon!
Fitted Kitchens Rugby: Frequently Asked Questions
What is the difference between a fitted kitchen and a freestanding kitchen?
A fitted kitchen uses fixed cabinetry that is planned around the room, with the furniture, worktops and appliances designed to work together. A freestanding kitchen relies more heavily on individual pieces of furniture that can usually be moved independently.
Are fitted kitchens made to measure?
Fitted kitchens are designed around the dimensions and requirements of the room using a flexible choice of cabinet sizes and configurations. This allows the overall layout to be tailored to the space without necessarily requiring every individual cabinet to be handmade.
Do you design fitted kitchens in Rugby?
Yes. Eat Soak Sleep is based in Rugby and designs, supplies and installs fitted kitchens for local homeowners.
Which fitted kitchen brands do you offer?
We work with Daval and Rotpunkt, providing a choice of British and German kitchen furniture across contemporary and more traditional styles.
Can you design a fitted kitchen for an awkward space?
Yes. Alcoves, unusual proportions, uneven walls and other architectural features can all be considered when developing the layout. The design will be shaped around the room rather than expecting the room to accommodate a standard kitchen.
Can I have a kitchen island?
If there is sufficient space, an island can be incorporated for storage, preparation, cooking or seating. We will consider the dimensions carefully to ensure there is enough room to move around it comfortably.
Can you supply worktops and appliances?
Yes. Worktops and appliances can be planned alongside the cabinetry so they form part of the complete kitchen design.
Do you install fitted kitchens?
Yes. Eat Soak Sleep can manage the professional installation of your new kitchen as part of the overall project.
Can I visit the Rugby showroom before deciding?
Yes. Visiting the showroom gives you the opportunity to see kitchen furniture and finishes in person and discuss your project with the design team.