


Small Bathroom Design Rugby: Beautiful Bathrooms for Compact Spaces
If you are searching for expert small bathroom design in Rugby, you may already understand that a compact bathroom space needs very careful thought, and is never just about fitting smaller products into a smaller room. The layout, storage, lighting, heating, ventilation, tiles, flooring and finishing details all have to work harder because every centimetre matters.
At Eat Soak Sleep, small bathrooms are treated as an opportunity rather than a compromise. With the right planning, even a modest en-suite, cloakroom, shower room or family bathroom can feel spacious, stylish and practical. The key is knowing where to save space, where to add visual depth, and which products will give you the best long-term result.
Local Small Bathroom Designers for Rugby Homes
Based in Rugby, Eat Soak Sleep designs, supplies and installs bathrooms for homes across the town and surrounding areas, including Bilton, Hillmorton, Dunchurch, Cawston, Houlton, Long Lawford, Clifton upon Dunsmore and nearby Warwickshire villages. Whether you are updating a period property, improving a new-build en-suite or making better use of a small family bathroom, the team can help you unlock the potential of your space.


Why Small Bathroom Design Needs a Careful Approach
Small bathrooms can be surprisingly demanding. In a larger room, there is more flexibility if a basin is slightly wider or a shower screen projects further into the space, but in a compact bathroom, those details can affect how comfortable the room feels every day.
A good small bathroom design will consider how you enter the room, where you stand at the basin, how the shower door opens, where towels will hang, and how easily you can clean around furniture and sanitaryware. It also considers the practical details you may not think about at first, such as waste pipe positions, water pressure, ceiling height, lighting zones and extraction.
And this is where experienced small bathroom planners make a noticeable difference. Eat Soak Sleep’s designers look beyond the existing layout and consider how the whole room could work better. Sometimes a small change, such as switching to a wall-hung vanity unit or replacing a hinged shower door with a sliding screen, can completely change how the space feels.
Free Small Bathroom Design Tailored to You
Eat Soak Sleep’s free bathroom design service is especially useful for small bathroom planning because it helps you make confident decisions before any work begins. You can talk through your current frustrations, share your ideas, and explore practical ways to improve the room in line with your taste, lifestyle and budget.
Your bathroom designer will also know the right questions to ask to help you consider how the bathroom is used and what you need. For example, a compact en-suite for two adults needs a different design approach from a downstairs cloakroom used by guests. A small family bathroom may need clever storage, a bath and shower combination, easy-clean surfaces and durable flooring. Alternatively, a shower room for a teenager may need strong lighting, practical storage and a robust enclosure.
Rather than offering a standard solution, our team will help you find the right combination of layout, products and finishes for your home.

Making a Small Bathroom Layout Work Harder
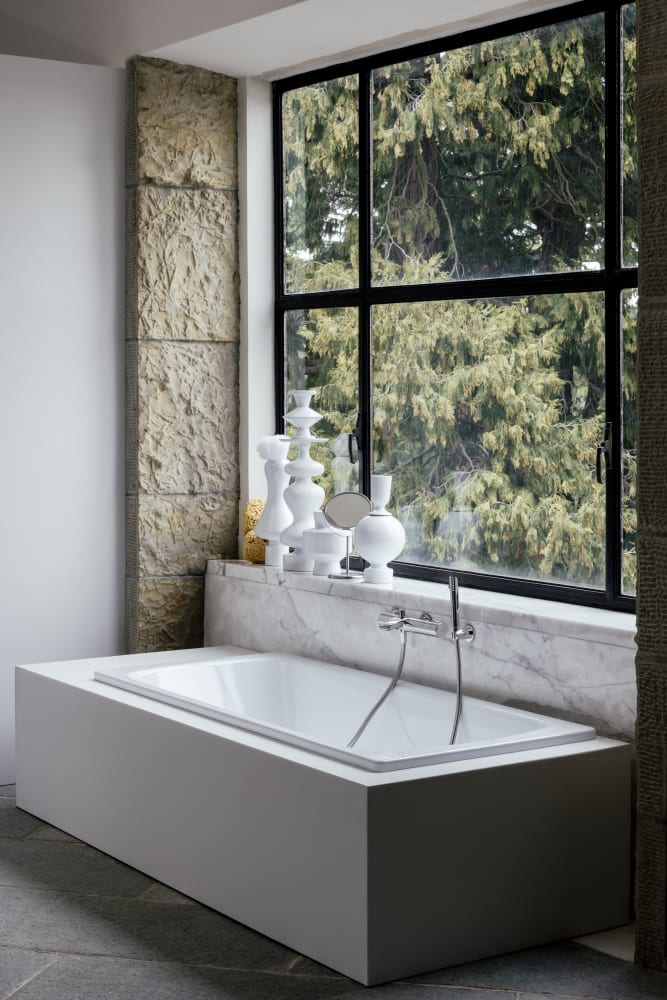
The layout is the starting point for any successful small bathroom. Before choosing tiles or taps, it is important to understand what the room can realistically accommodate. For example, in a small en-suite, a corner shower or walk-in shower with clear glass can open up the room, or in a narrow bathroom, a slimline basin unit may create more comfortable movement. Alternatively, for a cloakroom, a compact wall-hung WC and small vanity unit can provide function without making the space feel crowded.
Your bathroom’s existing plumbing matters, but it does not always have to control the whole design. At Eat Soak Sleep, our designers can look at what is possible from a technical point of view, then help you decide where changes are worthwhile. This is particularly valuable if your current bathroom feels awkward, dated or poorly planned.
Bath, Shower or Both?
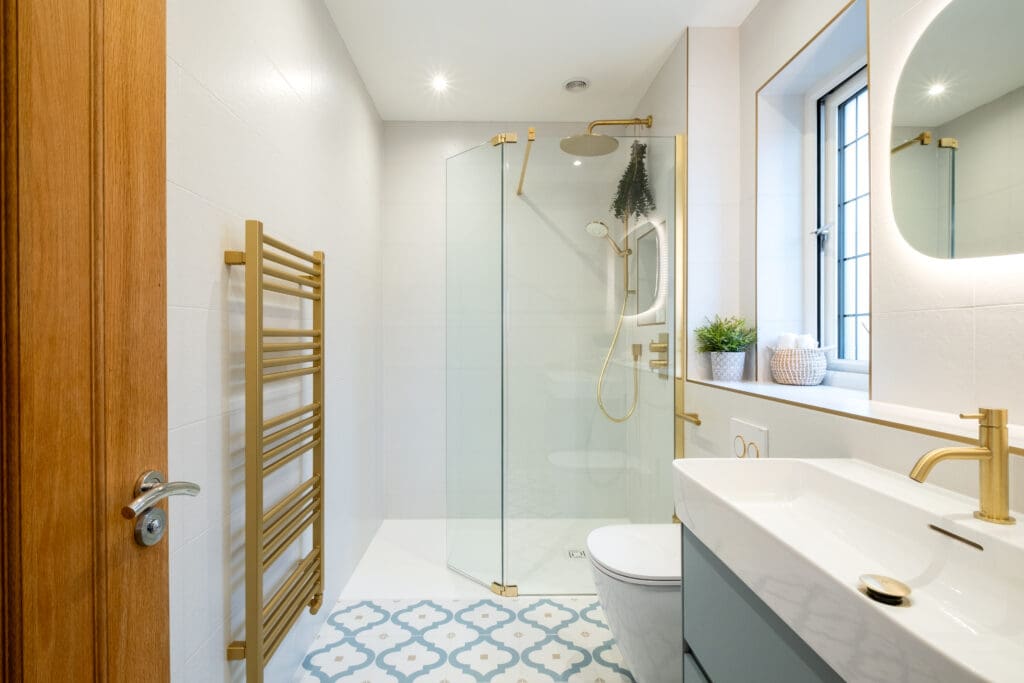
One of the biggest decisions in small bathroom design Rugby homeowners face is whether to include a bath, a shower, or a combination of the two. If you rarely use your bath, replacing it with a generous walk-in shower can make the room feel more spacious and modern. A clear glass screen from Aqata or Merlyn can keep the look open, while a low-profile tray creates a sleek and accessible finish.
However, if you want to keep a bath, a shower bath may be the most practical solution. This gives you bathing and showering in one footprint, which is ideal for many compact family bathrooms. A high-quality bath screen, a safe thermostatic shower, and well-positioned controls can make the layout feel much more comfortable.
Where space allows, a beautifully shaped bath from a brand such as Clearwater can create a focal point, but in most small bathrooms the priority is balance. The aim is to avoid forcing in too much and instead choose the arrangement that works best for daily life.

Wall-Hung Bathroom Furniture for a Lighter Look

Wall-hung bathroom furniture is one of the most effective tools in small bathroom design. By lifting the vanity unit or WC from the floor, you reveal more floor area, which helps the room feel larger and is also easier to clean.
Ambiance Bain bathroom furniture is a strong choice for compact spaces because it offers practical storage in a wide range of sizes, colours and finishes. A well-chosen vanity unit can hide everyday toiletries, cleaning products and spare essentials while keeping the overall look tidy. Another brand option is Laufen, offering wall-hung sanitaryware which creates a refined and space-conscious design. Clean lines, elegant proportions and concealed fittings all contribute to a bathroom that feels more open and comfortable.
Small Bathroom Storage That Prevents Clutter
Small bathrooms quickly feel messy when there is nowhere for everyday items to go. Good storage is therefore essential, and especially if the room is used by more than one person.
A vanity unit is often the best starting point in a small bathroom design. It gives you storage directly where you need it but without taking up additional wall space. A mirrored cabinet from Keuco can add useful storage above the basin while also improving lighting and reflection. Tall, narrow cabinets can also work well where there is unused vertical space.
Your bathroom designer can also help you think about the small but mighty details, such as recessed shower niches, built-in ledges, robe hooks, towel positions and accessories from Origins Living. These details may seem minor, but they have a big impact on how organised the bathroom feels.

Choosing the Right Bathroom Tiles
Tiles can completely change the feel of a small bathroom, and the right choice can make the room look brighter, taller, wider or more characterful.
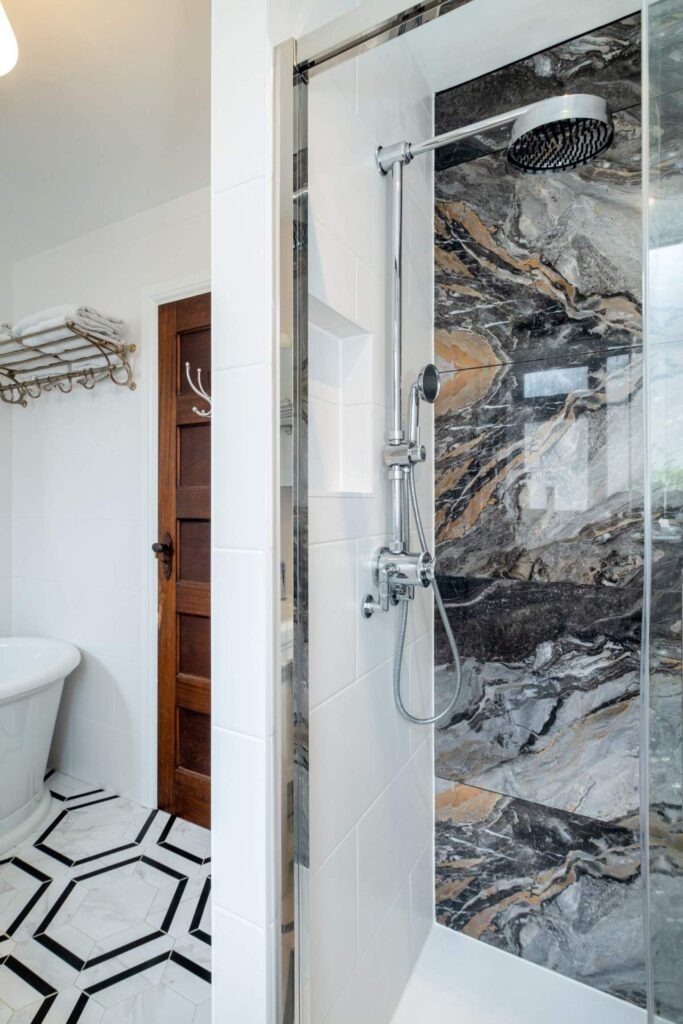
Large-format tiles are often effective because they reduce grout lines and create a calmer finish, whilst soft stone tones, warm neutrals and pale greys can make the room feel more open. If you want more personality, a patterned floor or feature wall can add interest without overwhelming the whole space.
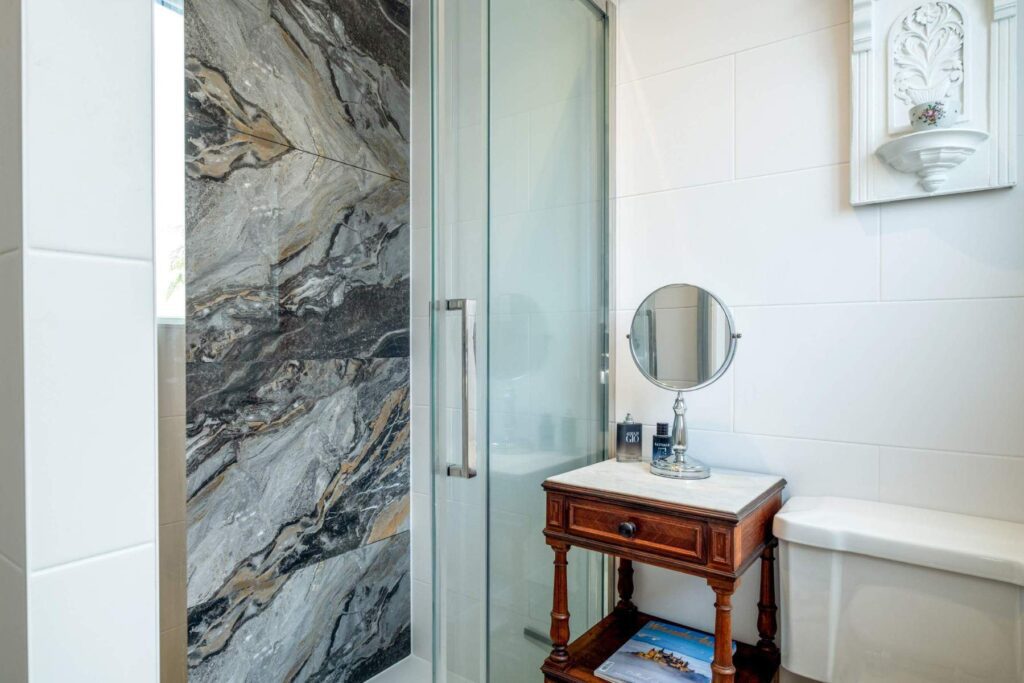
Ca’Pietra tiles are an ideal choice if you want texture, pattern or a more design-led finish and will suit everything from contemporary shower rooms to traditional cloakrooms in older Rugby properties. Your designer can help you decide whether to keep the tiling simple or introduce a focal point behind the basin, bath or shower.
Bathroom Flooring That Works in Real Life
Flooring in a small bathroom needs to be practical, safe and visually balanced. It should also be able to cope with moisture, daily cleaning and regular foot traffic while complementing the rest of the design.
Karndean flooring is a popular choice for compact bathrooms because it offers the look of wood or stone with a warmer, more forgiving feel underfoot. It can also work well if you want to connect the bathroom with other areas of the home through similar tones or textures.
In smaller rooms, the floor has a strong visual presence. Choosing the right colour, pattern and plank or tile size can help the whole bathroom feel more considered.

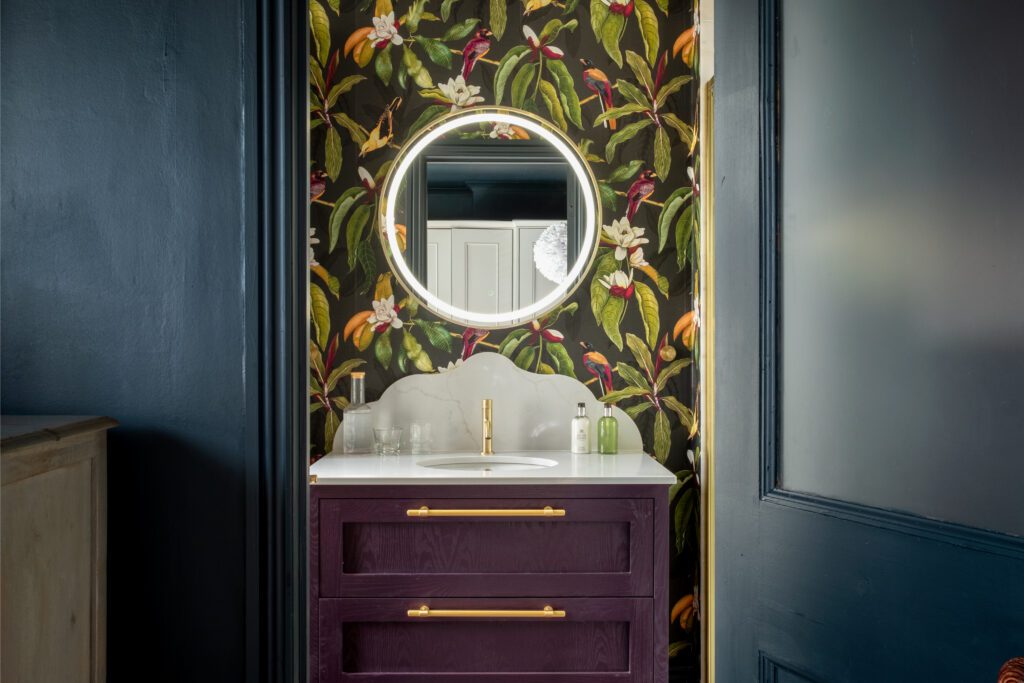
Bathroom Lighting and Mirrors That Open Up the Room
Lighting has a huge effect on small bathrooms. A single ceiling light can leave shadows and make the room feel flat, whereas a layered scheme works much better. Recessed ceiling lights can provide general brightness, and a backlit mirror or illuminated Keuco cabinet can improve light around the basin. Subtle lighting within a niche or beneath furniture can also add atmosphere in the evening.
Mirrors are equally important to a small bathroom space and in a cloakroom, a feature mirror can become the main design detail. A large mirror above the basin can reflect light and create a sense of depth, whilst in a narrow bathroom, this can make the room feel wider.
Colour Choices for Small Bathrooms
Light colours are often chosen for small bathrooms because they reflect light and create a fresh feel. Warm whites, soft greys, stone shades, muted greens and gentle blues can all work beautifully.
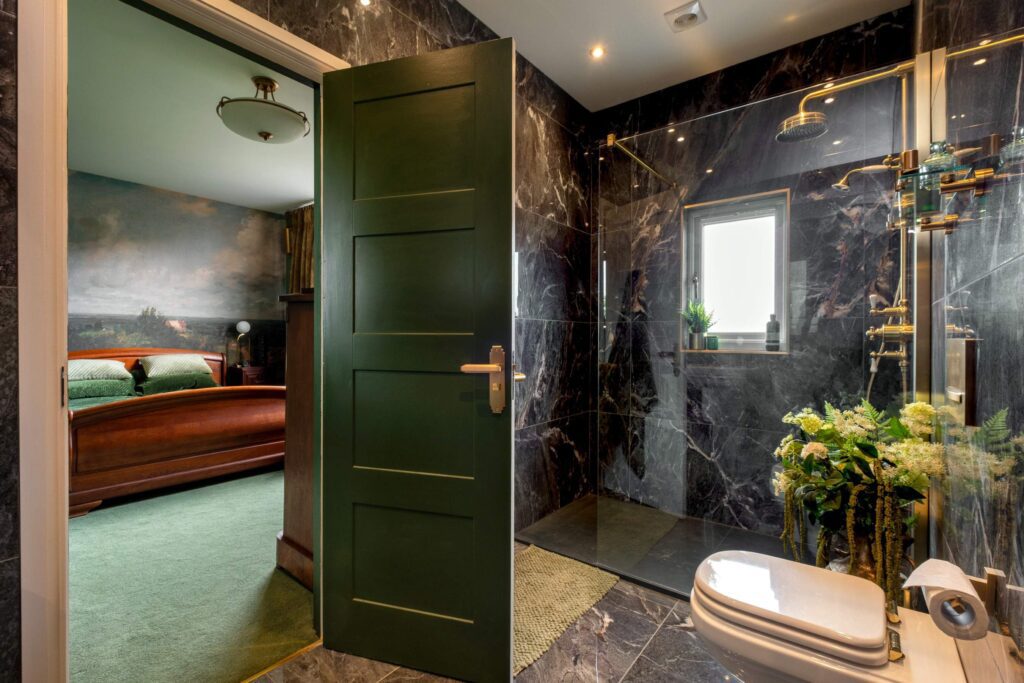
That said, a small bathroom definitely does not always need to be pale. Darker colours can be very effective in cloakrooms and en-suites, especially when paired with good lighting, brassware and a strong mirror. A deep green wall, patterned Ca’Pietra tile or matt black Crosswater detail can create a confident, boutique-style finish.
The best colour scheme depends on your natural light, ceiling height, property style and personal taste. Eat Soak Sleep’s designers can help you choose a palette that feels right rather than simply following a trend.
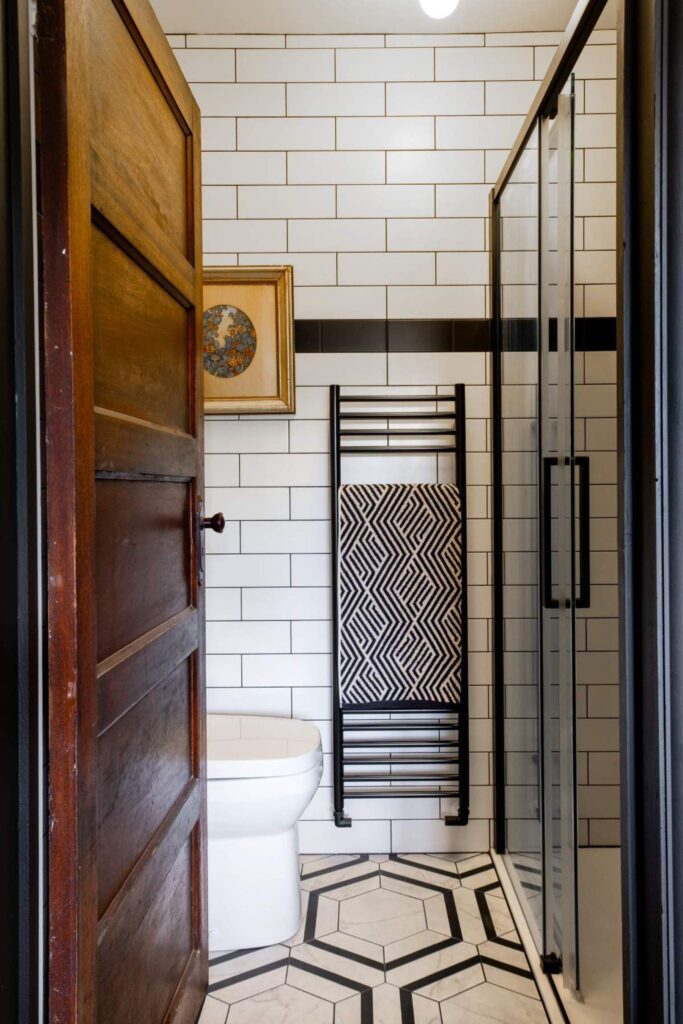
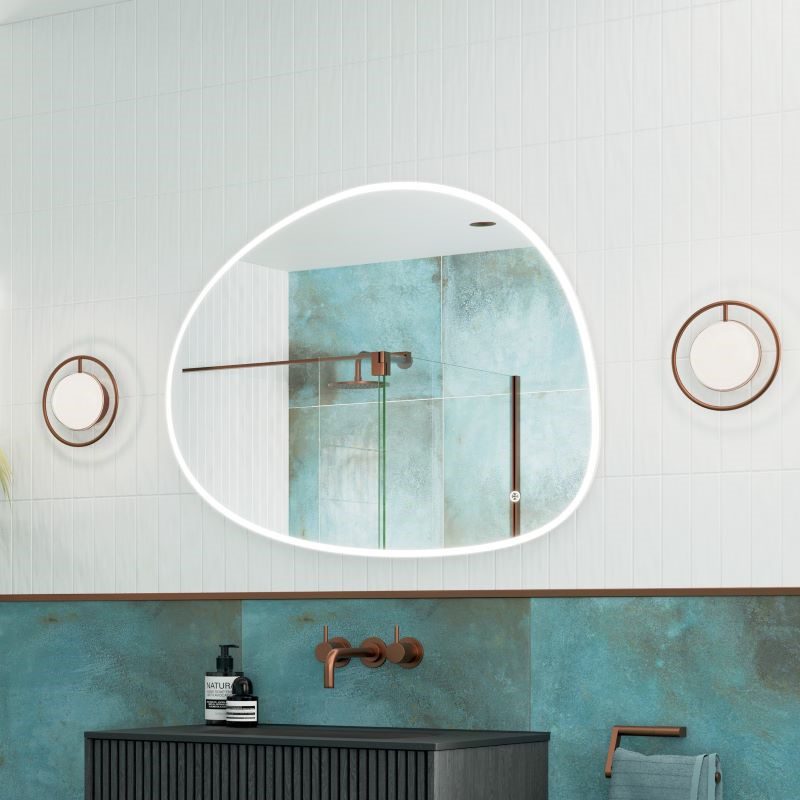
Bathroom Taps and Accessories That Defines the Style
Taps, showers and accessories may be small in size but very powerful in design impact, and in a compact bathroom, they can set the tone for the whole room.
Crosswater is a brand offering stylish brassware and showering options in a wide choice of finishes, making it suitable for modern and transitional designs. Coalbrook brings a refined, design-led feel, while Lefroy Brooks and St James are excellent choices for classic bathrooms, traditional homes and period-inspired spaces.
Chrome remains a timeless bathroom option, but brushed brass, nickel, bronze and matt black can add warmth or definition. Your designer can help you choose a finish that works with your tiles, furniture, mirror, radiator, and more.
Small Bathroom Shower Enclosures
The right shower screen can make a small bathroom feel much larger. Heavy frames or bulky profiles can interrupt the space, while clear glass creates a cleaner view through the room. Practicality matters as much as appearance, and depending on your layout, a fixed panel, sliding door, bifold door or hinged enclosure may be the best choice. Your designer will consider how the door opens, where the controls sit, how easy the glass is to clean and whether the shower area feels comfortable to use.
Bathroom brands Aqata and Merlyn offer high-quality shower screens and enclosures that work well in compact bathrooms.
Heating, Towels and Ventilation for Small Bathrooms
Small bathrooms need effective heating because they can feel cold quickly, especially in older homes. A heated towel rail from JLS Radiators can provide warmth, dry towels and add a smart finishing detail. In some rooms, underfloor heating may also be worth considering because it frees up wall space and adds comfort.
Small bathroom spaces also need good ventilation because steam builds up faster in compact room and so ventilation should never be an afterthought. Good extraction helps reduce condensation, protect your finishes and keep the room fresher over time.
Small Details That Make a Big Difference
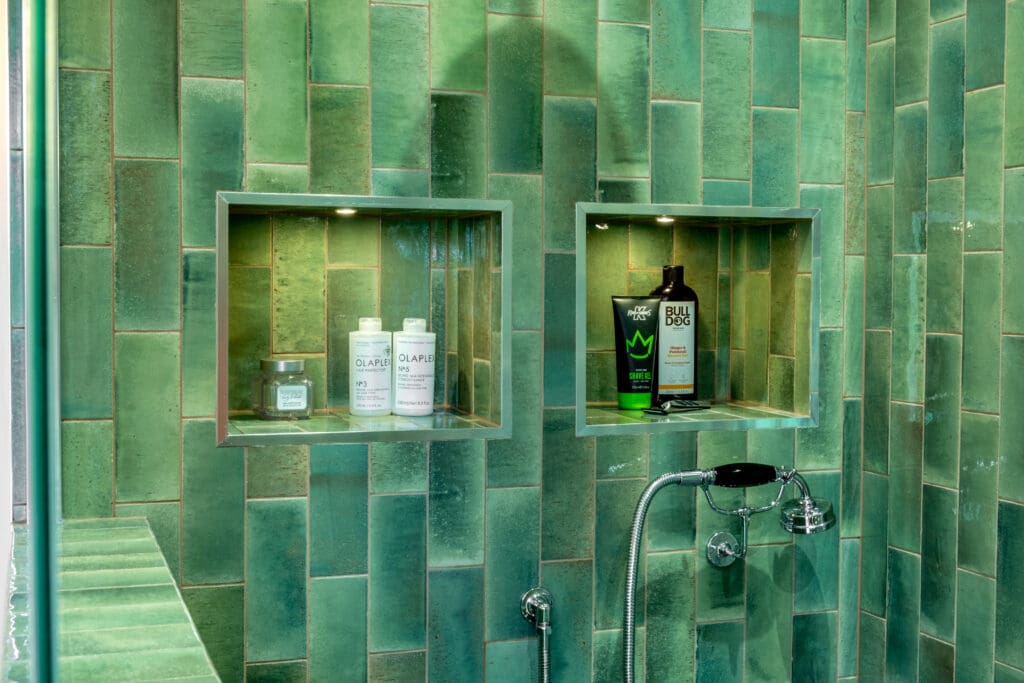
In small bathroom design, the finishing touches often decide whether the room feels merely functional or genuinely special. For example, a recessed shower niche can remove the need for bottle rack, a demister mirror can make mornings easier, and a concealed cistern can create a cleaner wall line. A slimline towel hook may also work better than a rail where wall space is limited.
Elisa showers offer dependable everyday performance, while Origins Living accessories can help complete the room in a coordinated way. These details do not need to dominate the design, but they should support how you use the space.

Why Eat Soak Sleep Stands Out
Eat Soak Sleep offers far more than a collection of bathroom products. The difference lies in the way our team brings design knowledge, product expertise and a friendly, accommodating approach together.
Talk to us and you can expect practical advice, creative thinking and honest guidance on what will work in your space. Our designers take time to understand your home, your routines and your budget before recommending products, and this is especially important in a small bathroom, where every decision needs to earn its place.
Our Rugby bathroom showroom also gives you the chance to see materials, furniture, brassware, tiles, flooring and accessories in person. This helps you compare finishes properly and avoid choices that may look good online but feel too large, too cold or too flat in your bathroom.
A Local Bathroom Design Team for Rugby Homes
Eat Soak Sleep works with homeowners across Rugby and nearby areas, from compact town centre terraces to larger homes in Bilton, Hillmorton, Dunchurch, Cawston, Houlton, Long Lawford and surrounding Warwickshire villages.
This local experience is useful because homes in and around Rugby vary significantly. Some bathrooms have sloping ceilings, awkward corners or original features. Others are modern but short on storage. Our designers can adapt the design approach to suit the property, rather than trying to force a standard layout into every room.

Start Planning Your Small Bathroom
When designed properly, a small bathroom space can be practical, comfortable and full of character. With the right layout, storage, lighting, surfaces and finishing details, your compact space can become one of the most carefully considered rooms in your home.
Visit Eat Soak Sleep’s Rugby bathroom showroom to explore ideas, compare quality brands and talk through your project with an experienced designer. Book your free bathroom design appointment today and discover how much more your small bathroom could offer.
Small Bathroom Design FAQs
How do I start planning a small bathroom in Rugby?
List what is not working in your current room, then book a free design appointment with Eat Soak Sleep to explore your best options.
Can a small bathroom include a bath?
Yes, if the layout allows. A shower bath can be a practical choice when you need both bathing and showering.
How can I make a small bathroom feel bigger?
Use wall-hung furniture, clear glass, mirrors, good lighting, pale finishes and clever storage.
Are wall-hung vanity units good for small bathrooms?
Yes. They provide useful storage while keeping the floor visible, which helps the room feel more open.
What tiles work best in a small bathroom?
Large-format tiles create a calmer look, while a feature tile can add personality when used carefully.
Can Eat Soak Sleep help with awkward layouts?
Yes. The team can review plumbing, access, storage and product sizes to create a more practical layout.
Do dark colours work in small bathrooms?
Yes. With good lighting and the right finishes, dark colours can create a stylish, boutique feel.
Which brands are good for small bathroom design?
Eat Soak Sleep works with brands including Ambiance Bain, Aqata, Crosswater, Keuco, Ca’Pietra, Karndean, Laufen, Merlyn and JLS Radiators.
Does Eat Soak Sleep offer bathroom installation?
Yes. Eat Soak Sleep designs, supplies and installs bathrooms.
Is the bathroom design service free?
Yes. Eat Soak Sleep offers a free bathroom design service to help you maximise your space.