


Kitchen Designers Rugby

A successful kitchen needs to work beautifully as well as look right for your home. At Eat Soak Sleep, our experienced kitchen designers in Rugby take the time to understand how you use the space, what you would like to change and what matters most to you before developing the layout and finer details.
Based at our independent Rugby showroom, we design, supply and install kitchens for homes throughout Rugby and the surrounding area. Our approach brings together furniture, storage, appliances, worktops and finishes as part of one considered design, allowing each element to support the way the kitchen will be used rather than being chosen in isolation.
Whether you are replacing an existing kitchen, planning an extension or redesigning an open-plan living space, the process begins with a conversation about your home and what you want the new kitchen to achieve.
Kitchen Design Built Around the Way You Live
Every kitchen has different demands, which is why the starting point for a new design should be the people using it rather than a predetermined layout. Some households need generous food storage and substantial preparation space, while others place greater emphasis on entertaining, seating or creating a natural connection between the kitchen and adjoining living areas.
The shape of the room also plays an important role. Doorways, windows, structural features and existing services can all influence the possibilities, particularly in smaller kitchens or rooms where several functions need to work comfortably alongside one another. Our designers consider these practical details from the outset, developing a layout that makes good use of the available space while still feeling balanced and easy to move through.
The result should be a kitchen that feels natural to use every day, with the storage, appliances and working areas positioned because they make sense for your household rather than simply following a standard formula.


Developing the Right Kitchen Layout
A strong kitchen layout creates the foundation for everything that follows. Once we understand how the room will be used, we can explore different ways of arranging cabinetry, appliances, worktops and seating to find the solution that works best for the space.
That might mean introducing a kitchen island to create additional preparation space and a more sociable centre to the room, or choosing a peninsula where the dimensions do not comfortably allow for a freestanding island. In more compact kitchens, careful use of tall cabinetry and internal storage can often achieve more than simply adding additional units, while open-plan rooms may need a clearer distinction between cooking, dining and relaxation areas.
Rather than trying to fit every possible feature into the design, we focus on the elements that will genuinely improve the kitchen and ensure there is enough space around them to work comfortably.
British and German Kitchens from Daval and Rotpunkt
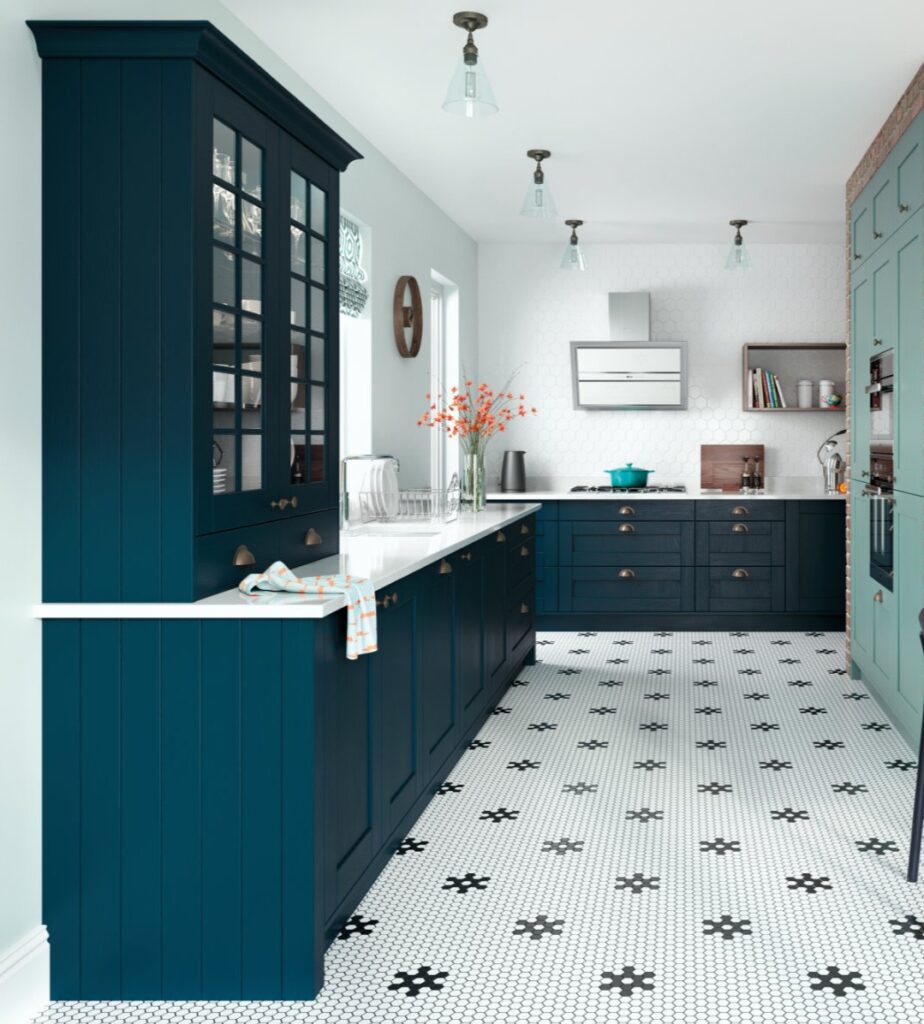
Once the layout begins to take shape, the furniture can be selected to suit both the design and the character of your home. Eat Soak Sleep works with Daval and Rotpunkt, giving us considerable flexibility across modern, handleless, Shaker and more traditional kitchen styles.
Rotpunkt offers contemporary German kitchen furniture with a broad choice of cabinet colours, front finishes and handleless options, making it particularly well suited to clean, architectural designs as well as schemes that combine colour and wood finishes. Daval provides a complementary British-made collection spanning modern fitted kitchens through to Shaker and more traditional designs.
Having access to both ranges allows the furniture to be chosen around the project rather than designing the project around a single manufacturer. Colour, door style, cabinetry and internal storage can then be developed together so the kitchen feels coherent rather than assembled from a series of separate decisions.

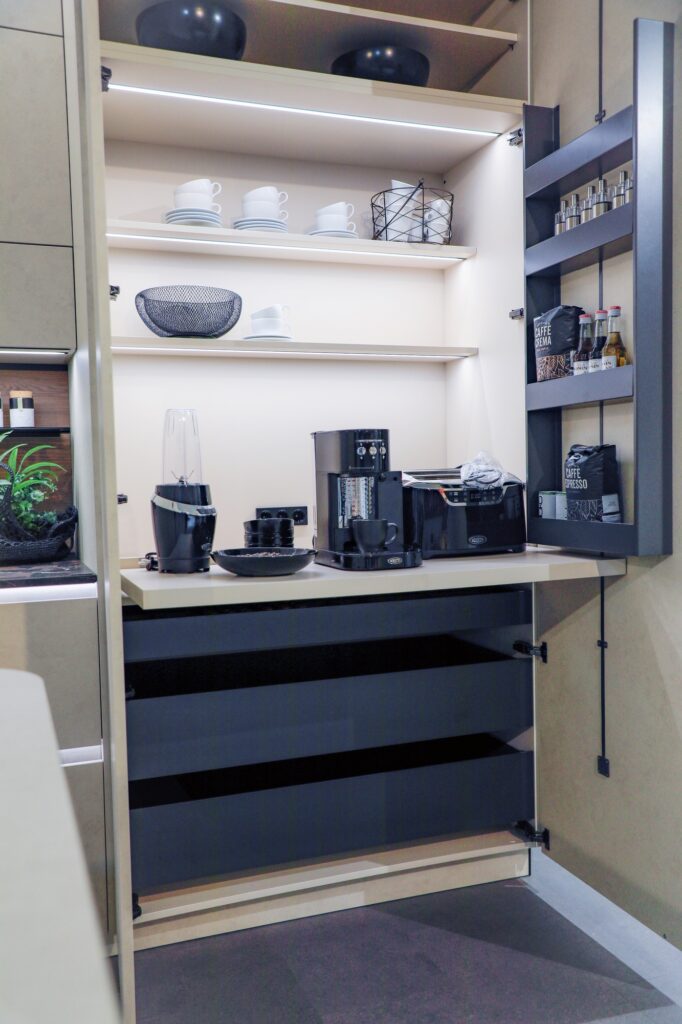
Storage Designed into the Kitchen
Carefully planned storage should make the kitchen easier to use without dominating the room. The right solution will depend on what needs to be stored, where it is most useful and how frequently it is accessed.

Deep drawers can make cookware easier to reach, while tall cabinets can provide generous food storage without taking up excessive floor space. Corner solutions, internal organisers and carefully planned appliance housing can also make better use of areas that might otherwise become awkward or underused.
By considering storage during the layout stage, we can integrate these features naturally into the design and avoid adding cabinetry simply for the sake of increasing the unit count. The objective is to create enough practical storage while keeping the room feeling considered and well proportioned.
Kitchen Appliances That Work with the Design
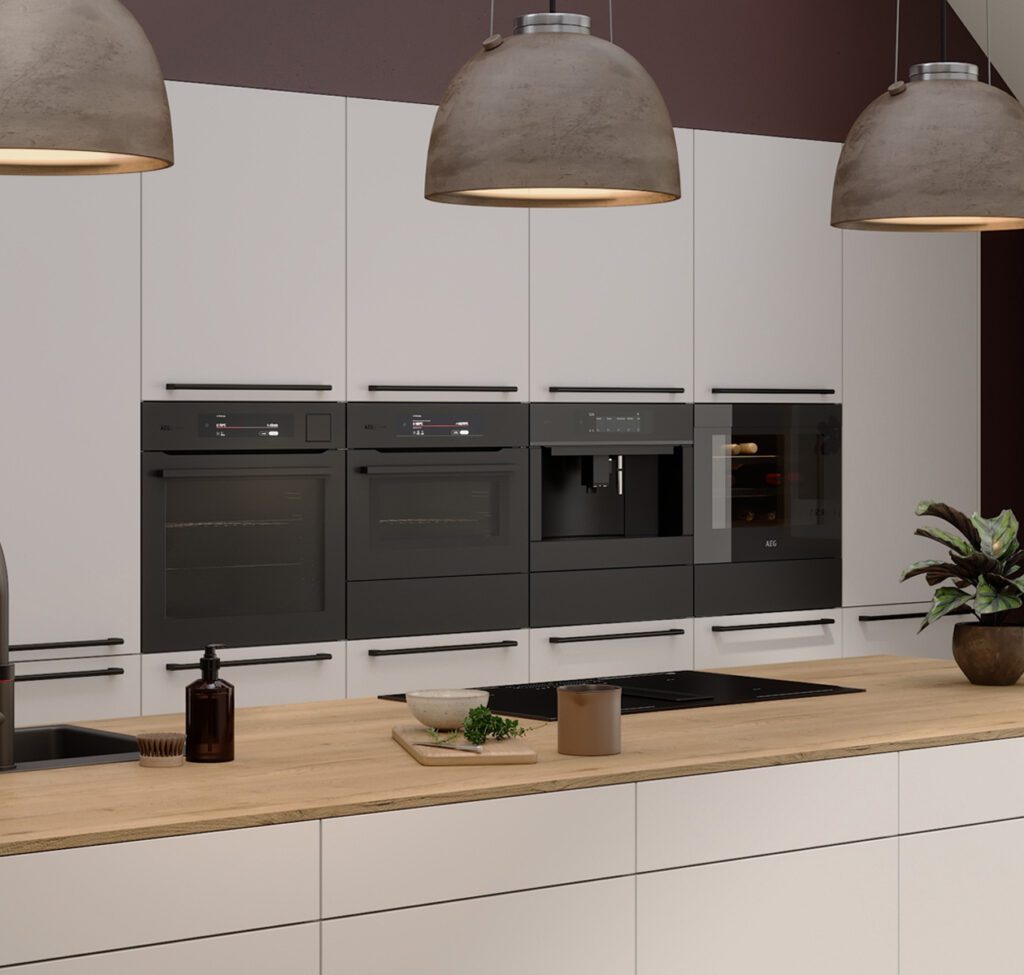
Appliances influence the way a kitchen functions just as much as the furniture, so they need to be considered early in the planning process. Their position can affect worktop space, storage, sightlines and the overall flow of the room, particularly where ovens, refrigeration or extraction form part of a larger run of cabinetry.
Eat Soak Sleep works with appliance brands including Miele, AEG, Bora, Quooker and Fisher & Paykel, giving our kitchen designers a broad range of options to consider alongside the furniture. The aim is not to specify technology simply because it is available, but to identify the appliances and features that genuinely suit the way you cook and use the kitchen.
A venting hob may help simplify an island design, for example, while integrated refrigeration can create a cleaner run of cabinetry. These decisions are considered as part of the overall layout so the appliances feel properly integrated rather than added once the furniture has already been planned.
Worktops and Finishes That Bring the Scheme Together
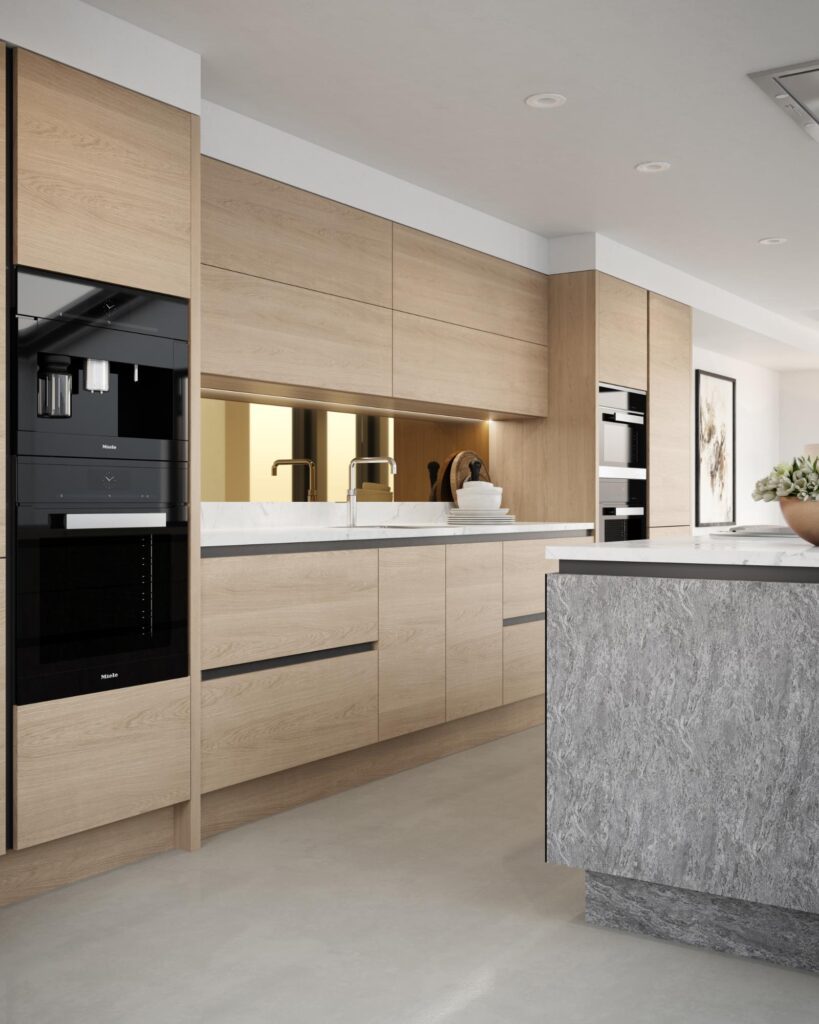
With the main layout established, attention can turn to the surfaces and smaller details that give the kitchen its character. Worktops, splashbacks, flooring, handles and lighting all influence how the cabinetry is perceived, and subtle changes in colour or texture can alter the feel of the whole room.
Rather than choosing these elements independently, we develop them as part of the wider scheme. A strongly patterned worktop may become the focal point against simpler cabinetry, while a more understated surface can allow colour, timber or architectural features elsewhere in the room to take the lead.
Seeing samples and materials together makes these decisions considerably easier. You can compare finishes at our Rugby kitchen showroom, where the furniture, appliances and surfaces can be viewed as part of complete displays rather than from individual images or samples alone.
From Initial Ideas to a Complete Kitchen Design
You do not need to arrive at your first appointment with a finished brief. Some clients have collected images and already know the style they want, while others simply know that their current kitchen no longer works for them.
The design process allows those early ideas to become more focused. We can consider the existing room, discuss your priorities and budget, explore possible layouts and then begin refining the furniture, appliances and finishes. As the project develops, each decision can be considered in relation to the rest of the kitchen so the final specification feels consistent and purposeful.
Because Eat Soak Sleep can take the project through from design and supply to installation, the practical requirements of the finished kitchen can also be considered while it is being developed. This helps create a smoother progression from the initial concept to a kitchen that can actually be delivered as planned.
Professional Kitchen Installation in Rugby
Even the best kitchen design depends on the quality of the installation. Accurate fitting, careful finishing and proper coordination of the different elements all contribute to how the kitchen ultimately looks and performs.
Our service includes professional kitchen installation, allowing the finished room to follow the design and specification that have already been agreed. Furniture, worktops and appliances can therefore be considered as part of one project rather than leaving you to coordinate several separate suppliers once the design work is complete.
For clients looking for a new kitchen in Rugby, this provides a clear route from the first planning conversation through to the finished room, with the design decisions made at the beginning carried through into the completed installation.
Meet Our Rugby Kitchen Designers
Eat Soak Sleep is an independent kitchen, bathroom and bedroom specialist based at 3 Albert Street in Rugby. Our kitchen designers work closely with clients throughout the planning process, combining practical experience with a wide choice of furniture, appliances and finishes to create kitchens that feel individual to the home.
If you are beginning to plan a new kitchen, a free design appointment is the best place to start. Bring photographs, room measurements or ideas if you have them, or simply talk us through what is and is not working in your current kitchen. From there, we can begin exploring the layout and possibilities together.
Kitchen Designers Rugby: Frequently Asked Questions
Do you offer kitchen design in Rugby?
Yes. Eat Soak Sleep provides kitchen design from our Rugby showroom, with layouts and specifications developed around your individual room, requirements and budget.
Do you supply and install kitchens as well as designing them?
Yes. We offer a complete service covering kitchen design, furniture, appliances and professional installation.
Which kitchen brands do you design with?
Our main kitchen furniture collections are from Daval and Rotpunkt, giving us a choice of British and German kitchens across contemporary, handleless, Shaker and more traditional styles.
Can you redesign the layout of my existing kitchen?
Yes. We can look at the existing space and explore alternative layouts where these would improve storage, preparation space, appliance positioning or the overall flow of the room.
Can you design kitchens for extensions and open-plan spaces?
Yes. We regularly design kitchens where the room forms part of a wider living and dining space. In these projects, the relationship between the kitchen and the surrounding areas is considered as part of the overall layout.
Can I see the kitchens before choosing one?
Yes. Our Rugby kitchen showroom allows you to explore Daval and Rotpunkt kitchens alongside appliances, worktops and other finishes before finalising your specification.
Do I need to book a kitchen design appointment?
You are welcome to visit the showroom for inspiration, but we recommend booking an appointment if you would like dedicated time with a designer to discuss your kitchen project.
Rugby Kitchen Showroom
Our beautiful kitchen, bathroom & bedroom showroom in Rugby is home to an extensive range of premium quality kitchen displays from our British and German kitchen, bathroom & bedroom manufacturers. If you’re in need of inspiration then our showroom is the perfect place to discover beautiful kitchens, including popular styles such as modern, Shaker, in frame, handleless, wood and matt kitchen doors. We also have the latest kitchen products, accessories and innovative solutions designed to make life easier and better! We have working appliances on display from leading manufacturers including Miele, AEG, Bora, Quooker and Fisher & Paykel, as well as a wide range of worktop, tiles, and flooring options too.
Book an appointment and our highly experienced designers can discuss your project ideas with you and talk you through the perfect products to suit your taste, needs and budget.
Contact Us
Opening Hours
- Tuesday – Saturday: 10am – 4pm
- Mondays & Sundays: Closed
Showroom Booking
Eat Soak Sleep Service Areas
Rugby Kitchen & Bathroom Showroom Amenities
For easy access to our luxury kitchen, bedroom and bathroom showroom in Rugby you will find generous on-street parking right outside the front doors. All on one floor, the showroom is easily accessible for both wheelchairs and prams, though if you require any assistance please let us know at the time of booking your appointment with us and we will gladly help in any way we can. We look forward to welcoming you soon!