

Family Bathroom Planners Rugby: Practical, Stylish Bathrooms Designed Around Real Family Life
If you are searching for family bathroom planners Rugby, you are probably looking for far more than attractive tiles and a new bath. A successful family bathroom has to work hard every day to meet a variety of different people’s needs. It must cope with busy mornings, bath times, guests, storage demands, changing routines, easy cleaning and long-term durability, and all whilst still feeling stylish and personal to your home.
Free Family Bathroom Design Tailored to Your Home
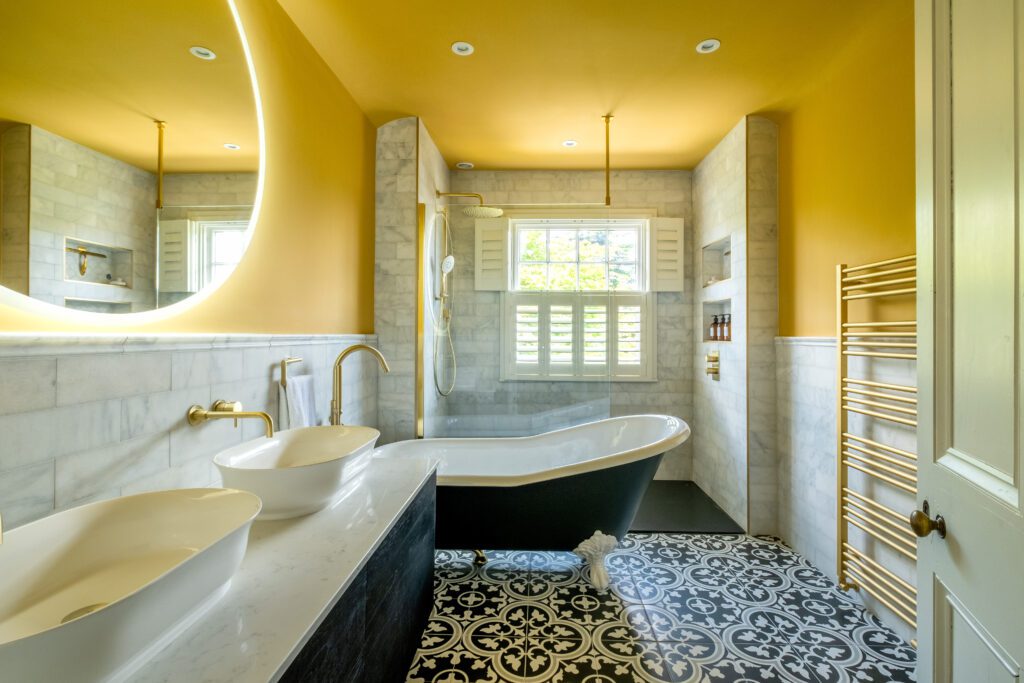
At Eat Soak Sleep in Rugby, our designers will expertly plan your new family bathroom around the way you live. Our free bathroom design service is especially valuable because it helps you make the most of your available space, refine your ideas, compare suitable products and achieve a design that suits your needs, taste and budget- and all without any pressure to commit. Rather than simply replacing your existing suite like for like, our bathroom designers look at how the room could work better, from the position of the bath and shower to storage, lighting, heating, flooring, brassware and finishing details.
Local Bathroom Planners for Rugby and the Surrounding Areas
Based in Rugby, Eat Soak Sleep designs, supplies and installs bathrooms for homes across Warwickshire, Leicestershire, Northamptonshire and nearby areas including Bilton, Hillmorton, Dunchurch, Cawston, Clifton upon Dunsmore, Long Lawford and surrounding villages. If you want experienced bathroom planners in Rugby who understand family homes, practical design and premium product quality, this is where your project can begin with confidence.

Why Family Bathroom Planning Needs a Specialist Approach
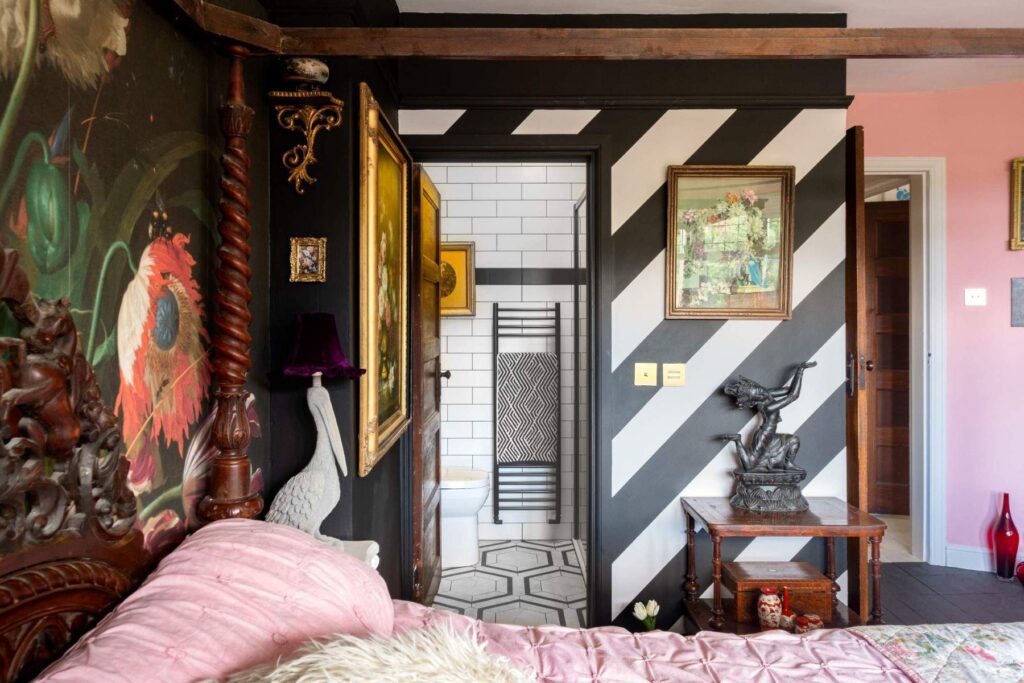
A family bathroom is one of the most demanding rooms in the home. It may need to serve young children, teenagers, parents, visiting relatives and overnight guests, and often within a compact footprint. This means every decision must be considered carefully, and with present as well as future needs in mind.
The layout must support everyday routines. The storage needs to be generous enough for towels, toiletries, bath toys, cleaning products and spare supplies. Surfaces must be easy to clean. Flooring should feel safe underfoot. Lighting has to be practical for grooming and calming enough for evening baths. Ventilation, heating and water pressure all influence how well the room performs over time.
This is where our professional family bathroom planning service in Rugby can make a real difference. Eat Soak Sleep’s designers bring creativity, technical understanding and a friendly, accommodating approach to each project. We listen carefully, ask useful questions and help you think through every detail, including those you may not have considered.
The Value of a Free Bathroom Design Service
The free bathroom design service at Eat Soak Sleep gives you the chance to explore what is truly possible before committing to your new family bathroom. This is particularly important if your current layout feels awkward, cramped or dated.
Many people assume their bath, shower, basin and WC have to stay where they are because of existing pipework. In reality, bathroom layouts can often be improved. A designer can review waste pipe positions, water pressure, wall space, door swings, window locations and ceiling heights to find a better arrangement. For example, you may be able to replace an unused bath with a spacious walk-in shower, or you might fit a shower over the bath more neatly. You could introduce a wall-hung vanity unit for better storage and easier floor cleaning, and you might gain extra space through a concealed cistern, recessed mirrored cabinet or sliding shower door.
During the design process, your bathroom designer will also help you balance aspiration with budget, and this is where product knowledge truly matters. Eat Soak Sleep can recommend where to invest for long-term value, where to simplify, and which finishes will give you the look you want without unnecessary compromise.

Planning a Family Bathroom Layout That Works for Everyone
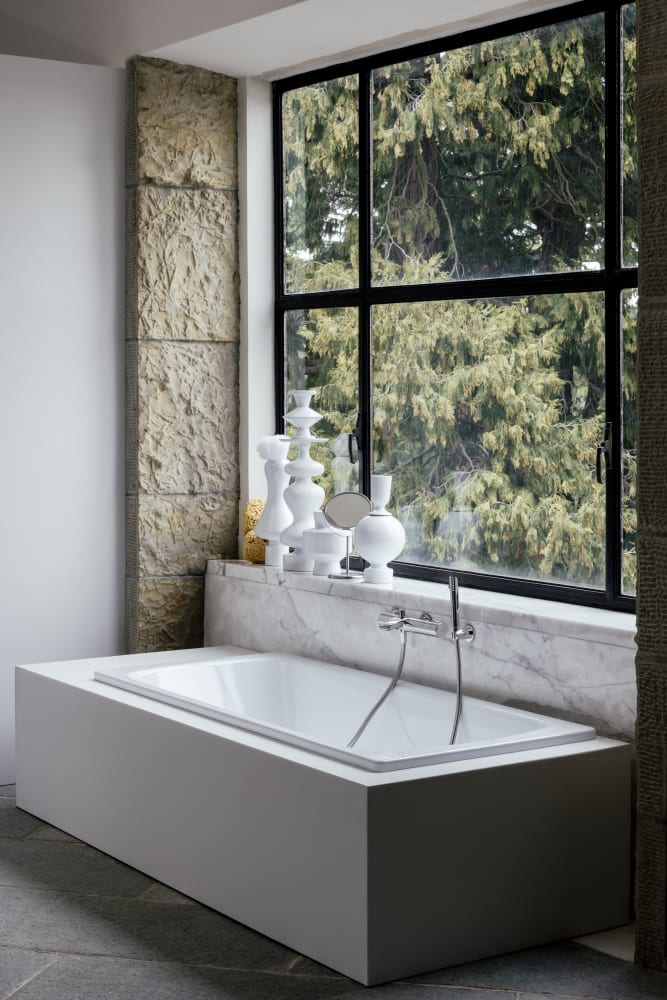
Good family bathroom design in Rugby begins with daily habits. Think about who uses the room, when they use it and where delays happen. If several people need the bathroom before school or work, a wider basin area, improved storage and better lighting may make mornings easier.
For younger children, a bath may still be essential, especially for easier bath times and bedtime routines. For older children and teenagers, a shower might matter more, and in which case, thermostatic shower controls and anti-scald features are well worth considering. These help regulate water temperature and reduce the risk of sudden hot water surges, giving you added peace of mind when children are using the bathroom independently.
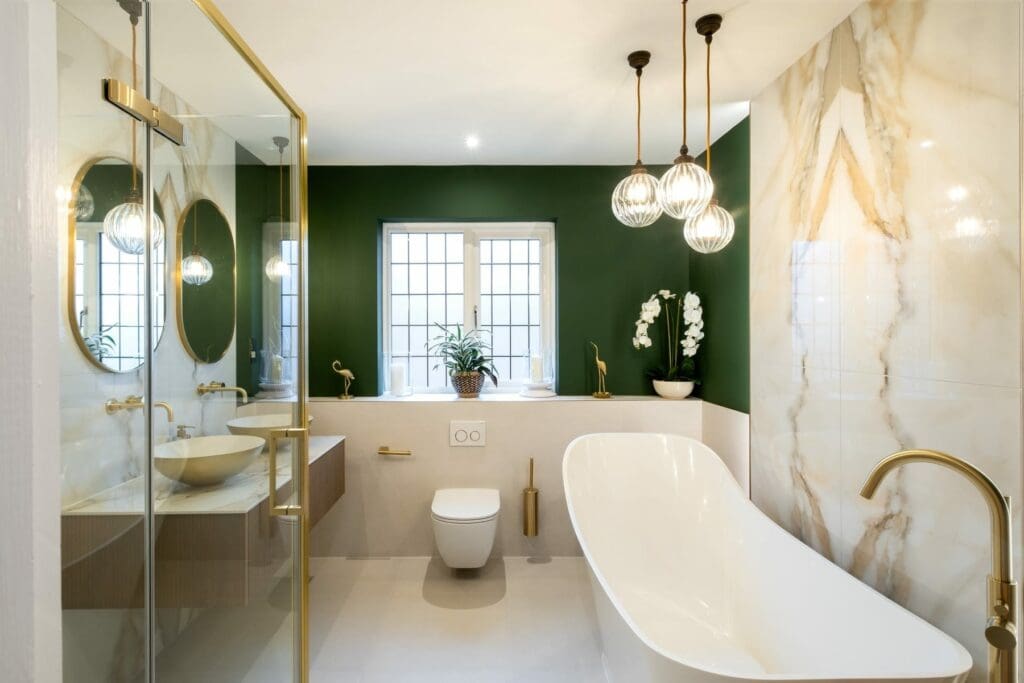
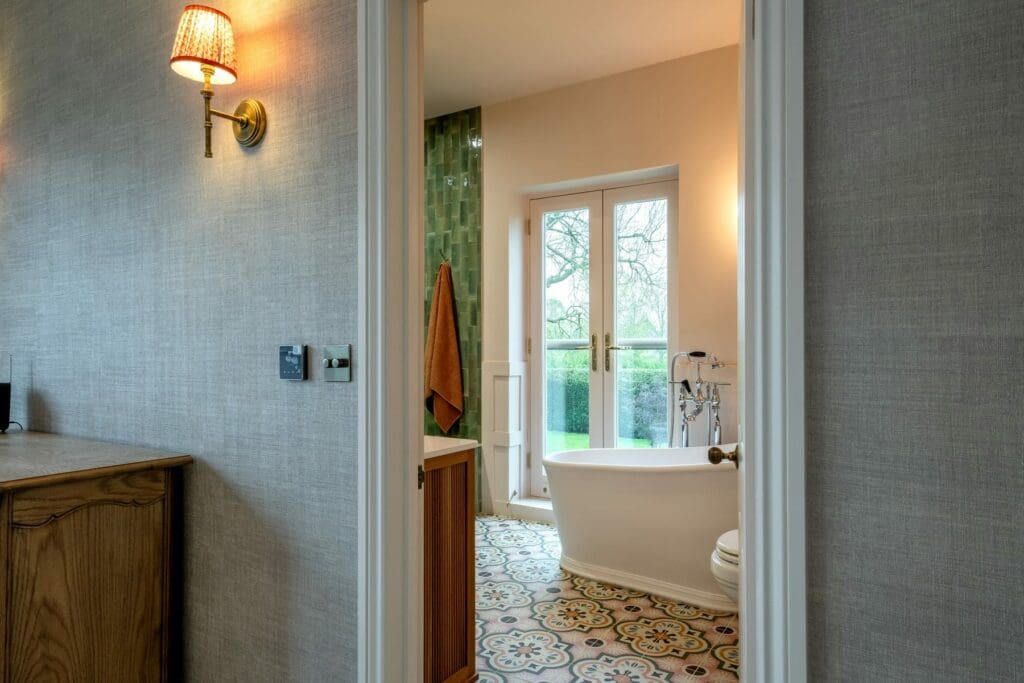
If the room is shared with guests, you may also want a more refined finish that still withstands daily family use, for example, a freestanding bath from Clearwater can create a beautiful focal point in a larger family bathroom, while still highly practical. Or, if you prefer a separate shower enclosure, Merlyn and Aqata offer solutions that feel robust, elegant and easy to maintain.
Storage: The Key to a Calm Family Bathroom
Storage is one of the most important elements in any family bathroom renovation as without enough storage, even a newly installed bathroom can quickly feel cluttered and stressful. For example, a well-planned vanity unit gives you a place for everyday toiletries, spare toothpaste, hair products and cleaning items. Tall cabinets can store towels and bulkier products, whilst mirrored cabinets are useful for medicines, skincare and smaller items that need to stay out of reach of young children.
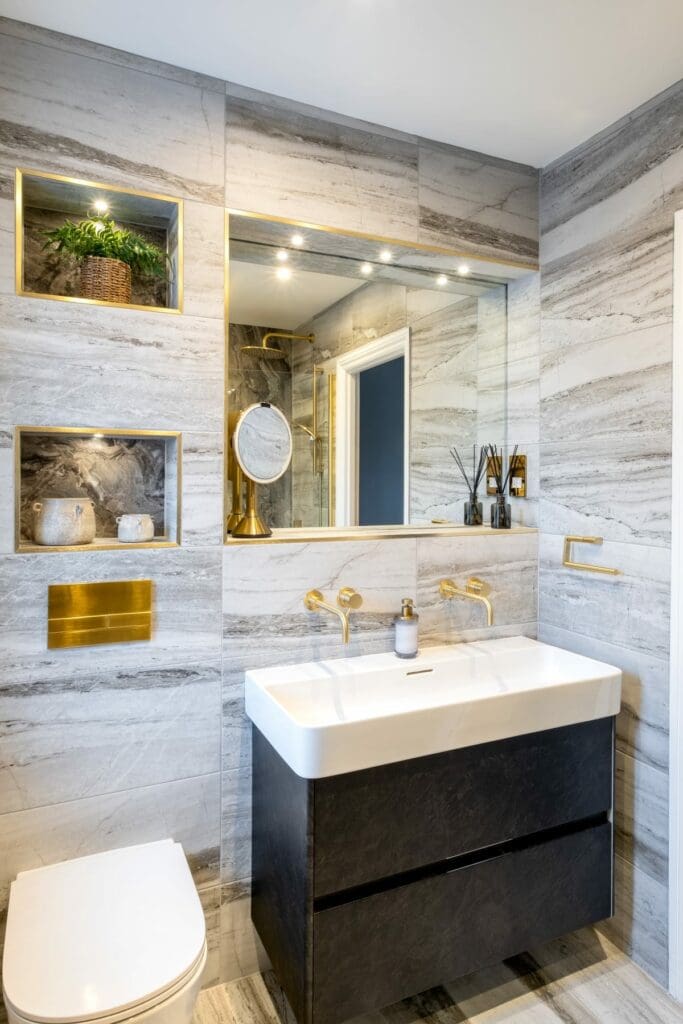
Wall-hung sanitaryware from reliable brands such as Laufen can help the room feel more spacious, while furniture from Ambiance Bain offers storage-led bathroom planning with a wide choice of finishes. Keuco mirrors and mirrored cabinets can bring excellent lighting, storage and precision detailing into the design. For a cleaner appearance, your designer may suggest recessed niches in the shower area, built-in ledges beside the bath or concealed storage where the room allows.
Choosing Durable Family Bathroom Surfaces


Family bathrooms need materials that look good but also cope with daily use. Tiles, flooring, worktops, furniture finishes and shower glass should all be selected with maintenance in mind.
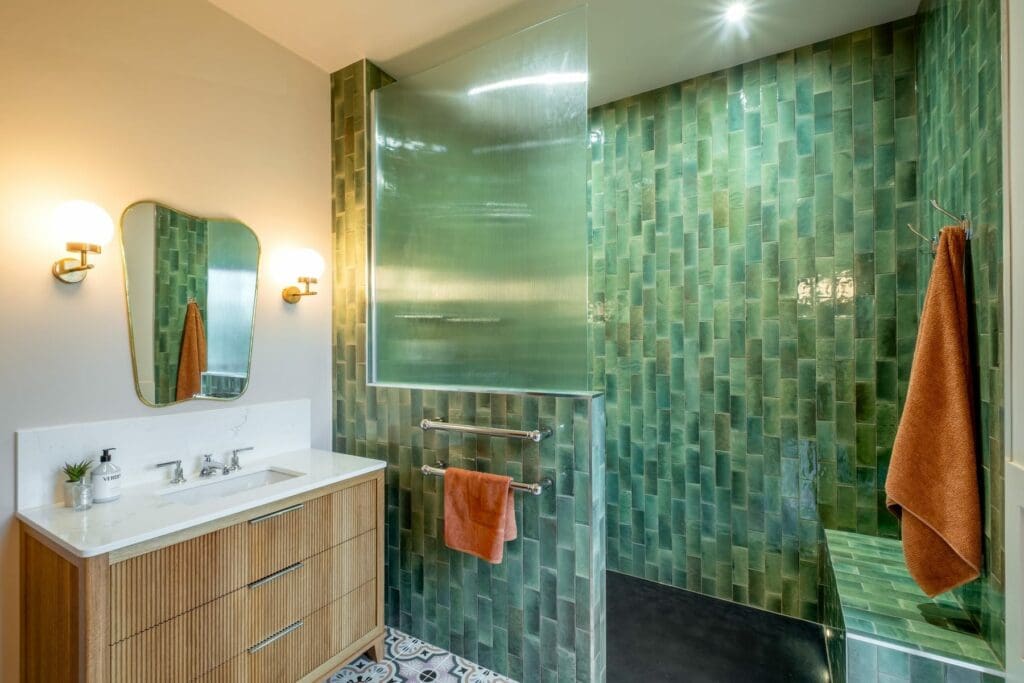
Ca’Pietra tiles are an excellent choice if you want character, pattern, natural texture or a more decorative finish. Their ranges can suit modern homes, period properties and country-style interiors around Rugby and Warwickshire. Large-format tiles are a popular choice which can reduce grout lines for a cleaner look, while patterned floor tiles can bring personality to a compact bathroom.
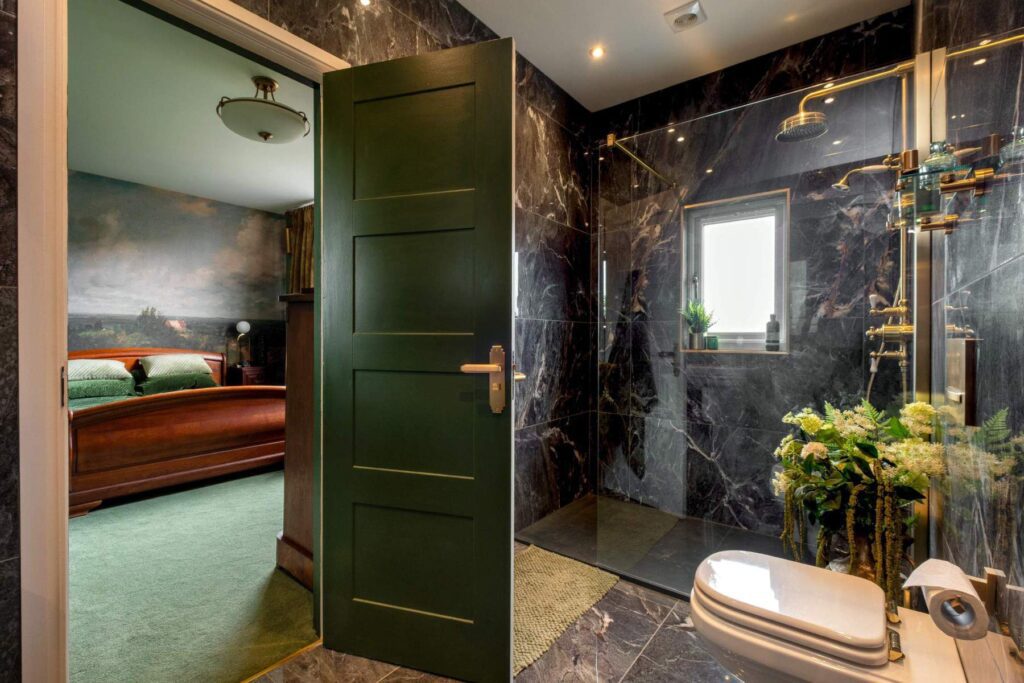
Karndean flooring is another practical option for family bathrooms. It offers warmth underfoot, durability and a wide variety of wood and stone-effect designs. For households with children, pets or heavy daily use, this can be a sensible alternative to colder or more porous surfaces. When choosing finishes, your designer can guide you towards materials that suit the style of your home as much as the level of upkeep you are comfortable with.
Baths, Showers and Screens for Busy Homes
The bath-versus-shower decision is one of the biggest choices in family bathroom planning, and the right answer depends on your household. A separate shower and bath can be ideal for larger homes, whereas a shower-over-bath layout can be practical where space is limited. A walk-in shower can work beautifully for teenagers, guests and future accessibility, especially with a low-profile tray and fixed glass screen.
Crosswater, Aqata and Merlyn offer stylish showers, taps and brassware with modern finishes suitable for family bathrooms, whereas brands such as Lefroy Brooks and St James are well suited to more traditional bathrooms, period homes and classic interiors where detail and heritage styling matter.

Heating, Ventilation and Everyday Comfort
A family bathroom should feel warm, dry and comfortable. Heating and ventilation are often overlooked at the inspiration stage, yet they make a major difference once the room is in daily use. The right radiator or heated towel rail should be sized properly for the room, taking into account insulation, window size and overall layout. JLS Radiators offer stylish heating options that can complement your bathroom design while providing practical towel warming.
Ventilation is just as important. A busy bathroom produces steam every day, so effective extraction helps reduce condensation, protect finishes and keep the room fresher. Your bathroom designer can also advise on lighting suitable for bathroom zones, safe positioning of electrical fittings and practical mirror illumination.
Details That Make a Family Bathroom Feel Special
A practical bathroom does not have to feel plain or boring. Instead, the best family bathroom design in Rugby combines performance with personality. For example, Crosswater, Coalbrook, Lefroy Brooks and St James taps can shape the whole style of the room. Keuco mirrors and cabinets can add sleek functionality, whilst Origins Living finishing touches can bring polish and cohesion.
You might choose brushed brass for warmth, chrome for timeless simplicity, matt black for definition or brushed nickel for a softer classic look. Small details such as dressing gown hooks, toilet roll holders, recessed shelves, shaver sockets and towel positions will also affect how well the bathroom works.
Why Choose Eat Soak Sleep as Your Bathroom Planners in Rugby?
Eat Soak Sleep combines creative family bathroom design in Rugby, quality products and a personal local service. Our team is known for being approachable, imaginative and accommodating, which really matters when you are planning a room used by the whole family.
Book a free appointment with us and your designer will help you make sense of layout options, product choices, finishes, installation requirements and budget. Our goal is not to push you into any decisions but ensure we help you achieve a family bathroom that looks beautiful, functions smoothly and feels right for your home.
Our Rugby bathroom showroom will also give you the chance to see products in person before making any decisions. Here, you can compare bathroom furniture, tiles, flooring, brassware, showers, baths, mirrors and accessories with guidance from a knowledgeable team. This visit is an important step in the design journey, helping you move from vague ideas to a clear, practical plan.
Family Bathroom Planners Rugby: Book Your Free Design Appointment
If your current bathroom feels too small, too cluttered, difficult to clean or simply no longer suits your family, now is the ideal time to explore a better design.
Visit Eat Soak Sleep’s Rugby showroom to start planning your new family bathroom. Book a free bathroom design appointment, talk through your needs with an expert designer and discover how quality brands, creative planning and thoughtful product choices can transform your space.
Download Our Bespoke Brochure
Family Bathroom Planning FAQs
How do I start planning a family bathroom in Rugby?
Start by listing what works, what does not, and who uses the room each day. Then book a free bathroom design appointment with Eat Soak Sleep to explore your best layout and product options.
Can a family bathroom layout be changed?
Yes, in many cases. Existing plumbing matters, but an experienced bathroom planner can often improve the layout by reviewing pipework, space, access and practical use.
What are the best brands for a family bathroom?
Eat Soak Sleep works with trusted brands including Ambiance Bain, Aqata, Crosswater, Keuco, Ca’Pietra, Karndean, Origins Living, Elisa, Clearwater, Lefroy Brooks, Coalbrook, Laufen, Merlyn, St James and JLS Radiators. Your designer will recommend the best fit for your needs, style and budget.
Is a bath essential in a family bathroom?
Use wall-hung furniture, mirrored cabinets, clear shower glass, pale finishes, good lighting and clever storage. A well-planned layout makes the biggest difference.
Does Eat Soak Sleep offer bathroom installation?
Yes. Eat Soak Sleep designs, supplies and installs bathrooms, giving you a joined-up service from first ideas through to completion.
Eat Soak Sleep Service Areas
Rugby Kitchen & Bathroom Showroom Amenities
For easy access to our luxury kitchen, bedroom and bathroom showroom in Rugby you will find generous on-street parking right outside the front doors. All on one floor, the showroom is easily accessible for both wheelchairs and prams, though if you require any assistance please let us know at the time of booking your appointment with us and we will gladly help in any way we can. We look forward to welcoming you soon!